
Inscription par: PropTX - IDX / Listed By: Initia Real Estate (ontario) Ltd
78 Laurel Street London North, ON N6H 4W7
En vigueur
495 956 $ (USD)
HORAIRES DES PORTES OUVERTES
-
OUVERTESSam, Août 292:00 pm - 4:00 pm
Description
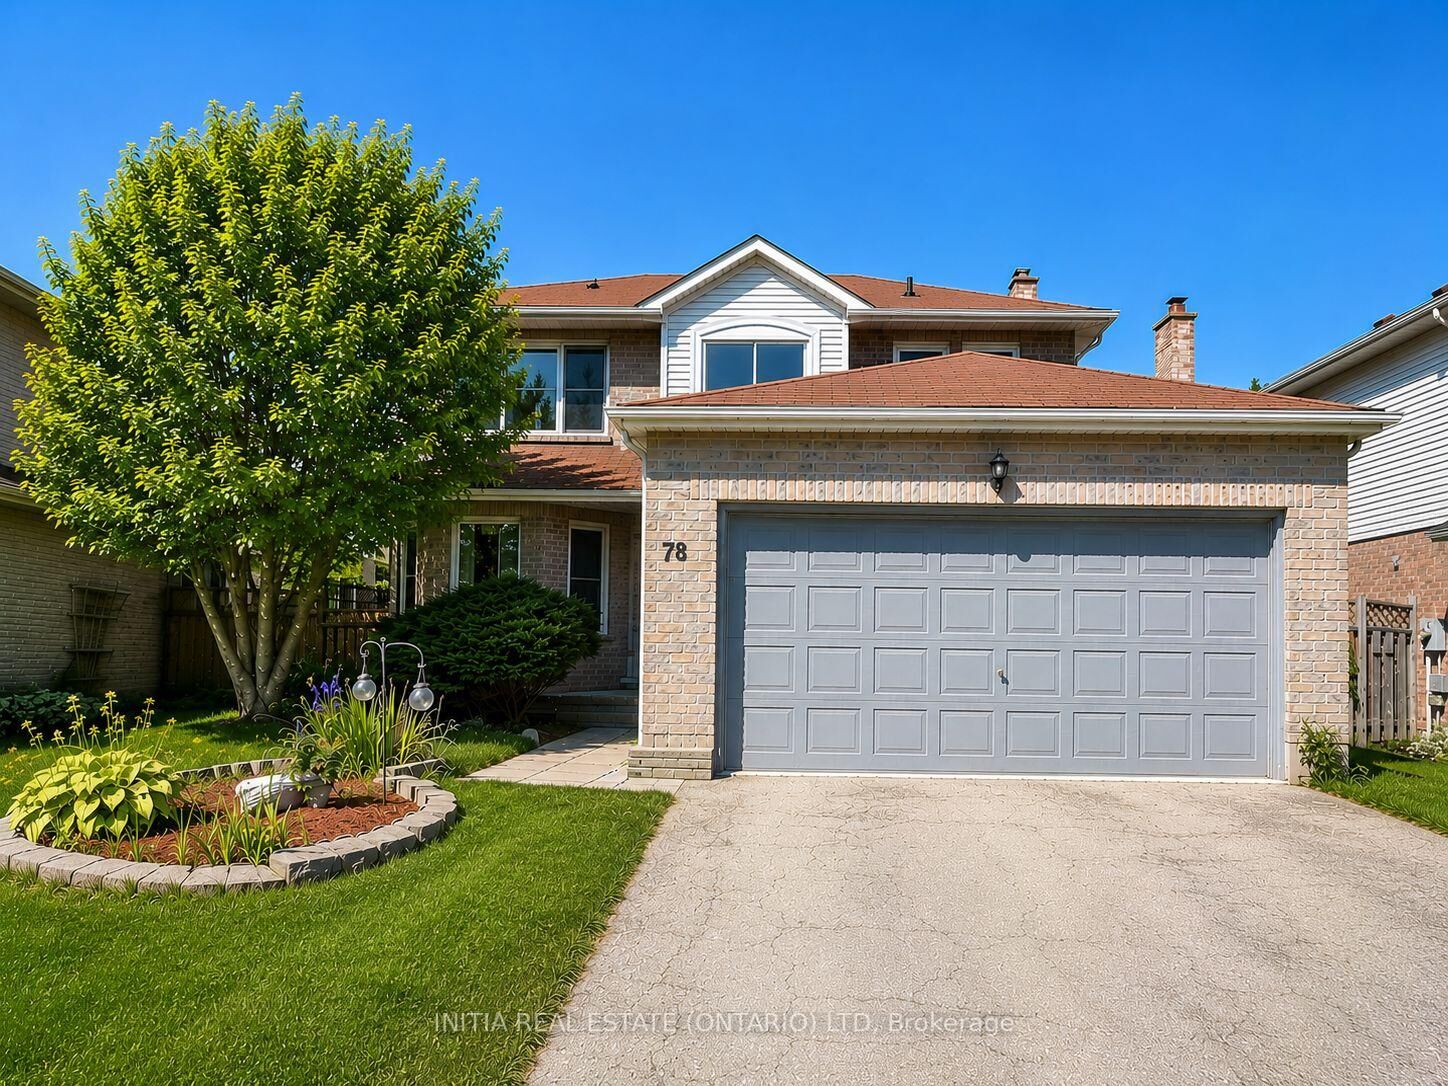
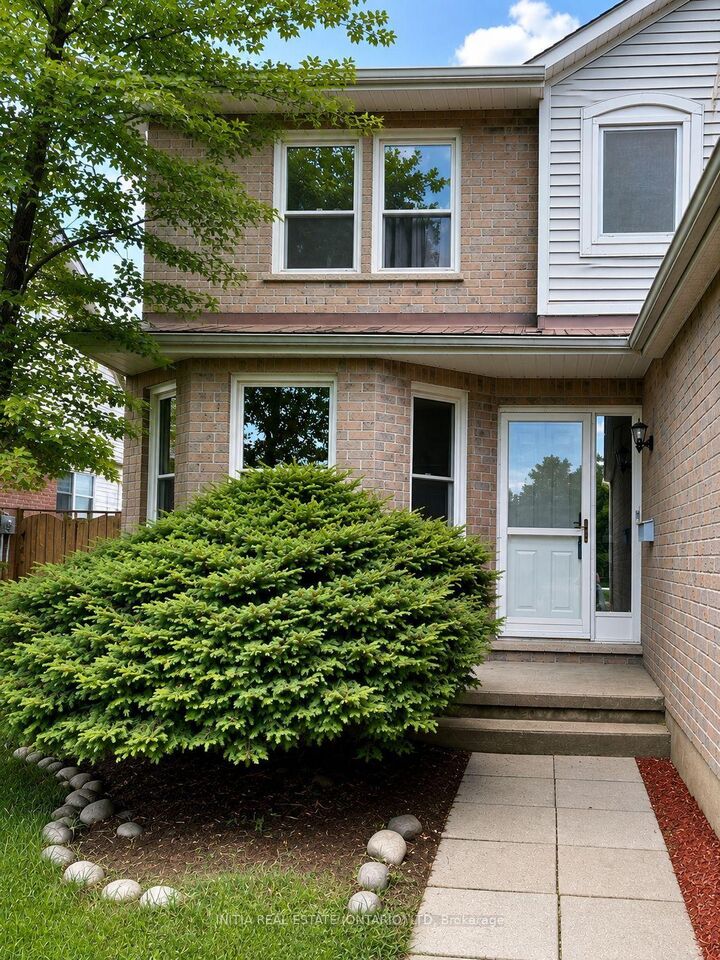
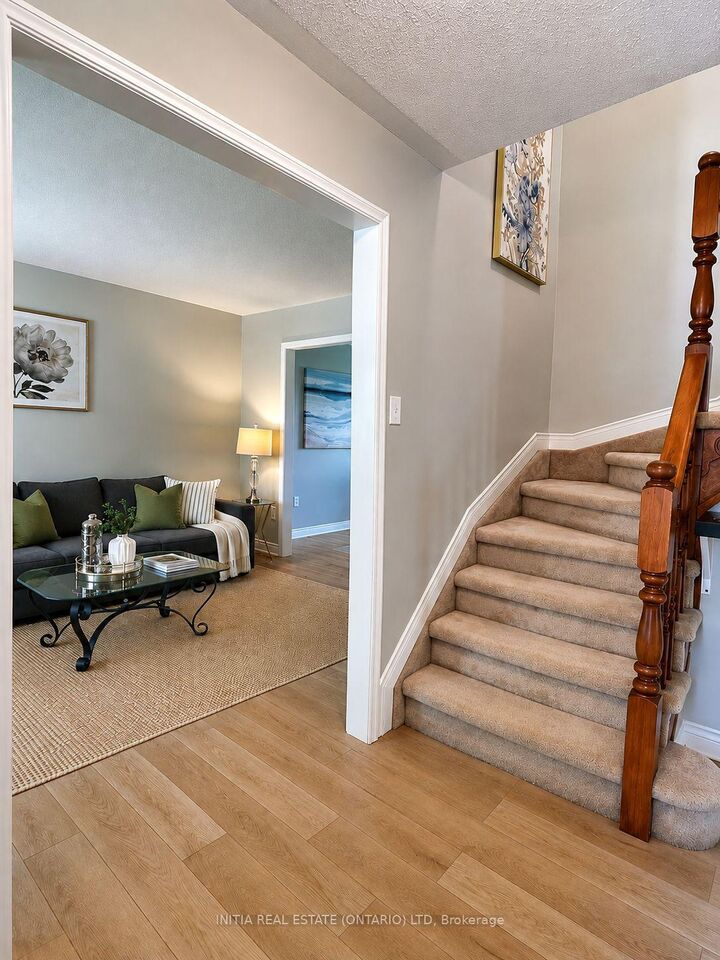
Welcome to 78 Laurel St in desirable Oakridge neighbourhood ! This bright and well-maintained 4+1 bedroom 3.5 bathroom family home offers 2,820 sq. ft. of finished living space on a 56-ft-wide lot with a double garage.The main floor features a spacious foyer, formal living and dining rooms, a sun-filled family room with fireplace, and a bright eat-in kitchen with newer countertop, sink and faucet. Upstairs offers 4 good-sized bedrooms, including a primary suite with walk-in closet and ensuite. The finished basement adds a spacious recreation room and full bath. Updates include newer windows, furnace & A/C 2020, newer flooring and fresh paint in 2026.Enjoy an excellent family location close to Clara Brenton Public School, St. John French Catholic Elementary School, Oakridge Secondary School and St. Thomas Aquinas Catholic Secondary School, Direct bus to Western University, walk to parks, trails, Hunt Club, Oakridge shopping, London Mall, Wonderland Commercial Corners and Costco Plaza. Come home to sunshine, comfort and the warm Oakridge lifestyle you've been waiting for
MLS®:
X13712660
X13712660
Les impôts
$4,761(2025)
$4,761(2025)
Catégorie
Single-Family Home
Single-Family Home
Style
2-Storey
2-Storey
Ville
Middlesex County
Middlesex County
Communauté
North M
North M
Listed By
Initia Real Estate (ontario) Ltd
Source
PropTX - IDX
Dernière vérification Août 29 2026 à 7:27 PM EDT
PropTX - IDX
Dernière vérification Août 29 2026 à 7:27 PM EDT
Détails sur les salles de bains
Caractéristiques Intérieures
- Auto Garage Door Remote
- Floor Drain
- Primary Bedroom - Main Floor
Caractéristiques de la propriété
- Foundation: Poured Concrete
Chauffage et refroidissement
- Forced Air
- Central Air
Informations sur les sous-sols
- Finished
- Full
Informations sur le pool
- None
Caractéristiques extérieures
- Brick
- Aluminum Siding
- Toit: Shingles
Informations sur les services publics
- Sewer: Sewer
- Fuel: Gas
- Energy: Energy Certificate: No
Garage
- Attached
Stationnement
- Private Double
Étages
- 2
Disclaimer: Copyright 2026 Toronto IDX. All rights reserved. This information is deemed reliable, but not guaranteed. The information being provided is for consumers’ personal, non-commercial use and may not be used for any purpose other than to identify prospective properties consumers may be interested in purchasing. Data last updated 8/29/26 12:27

