
Inscription par: PropTX - IDX / Listed By: Sutton Group Select Realty
600 Guiness Way 29 London North, ON N5X 0N4
En vigueur
402 501 $ (USD)
HORAIRES DES PORTES OUVERTES
-
OUVERTESDim, Août 302:00 pm - 4:00 pm

Description
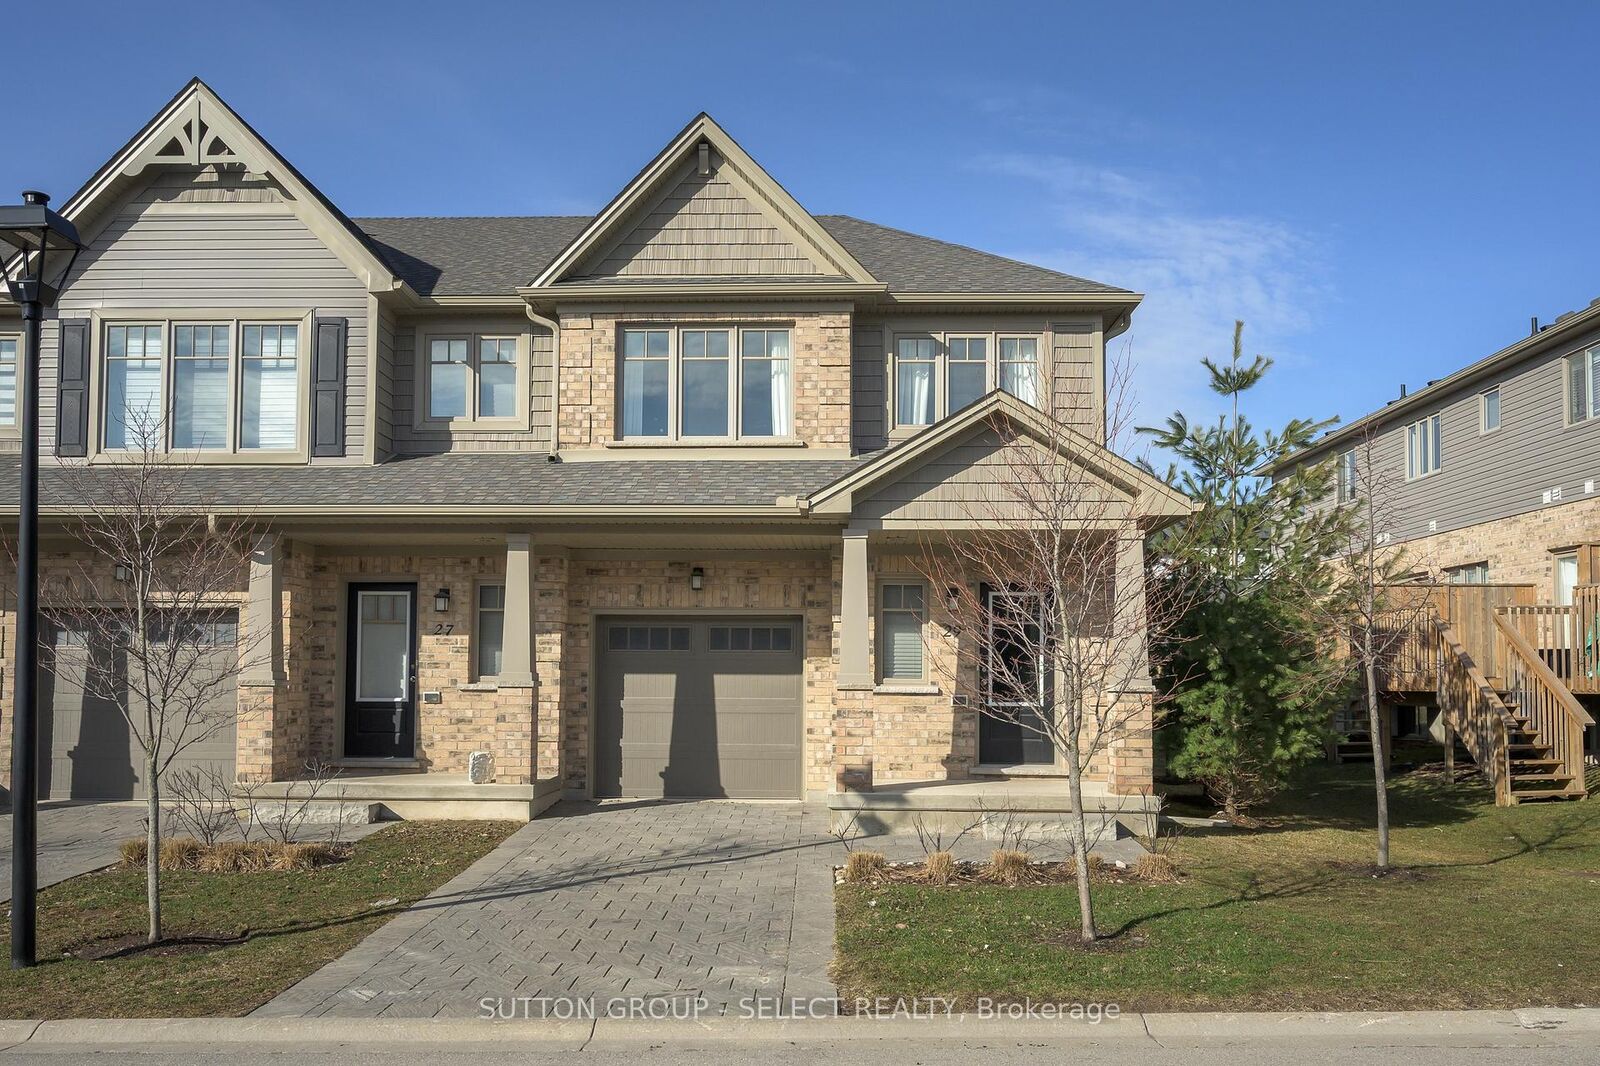
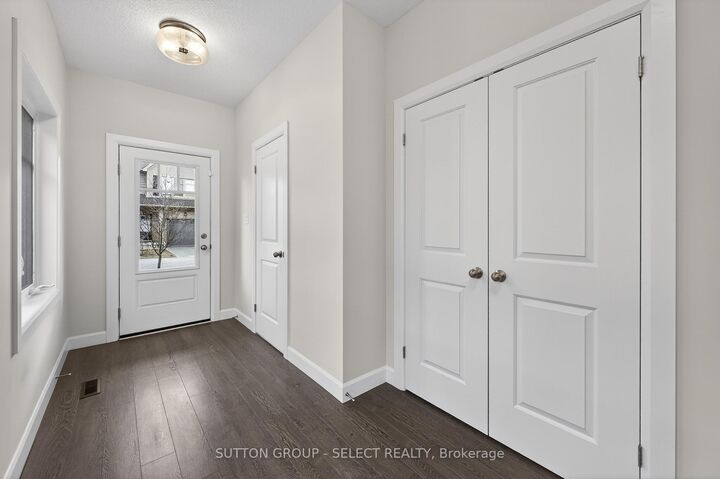
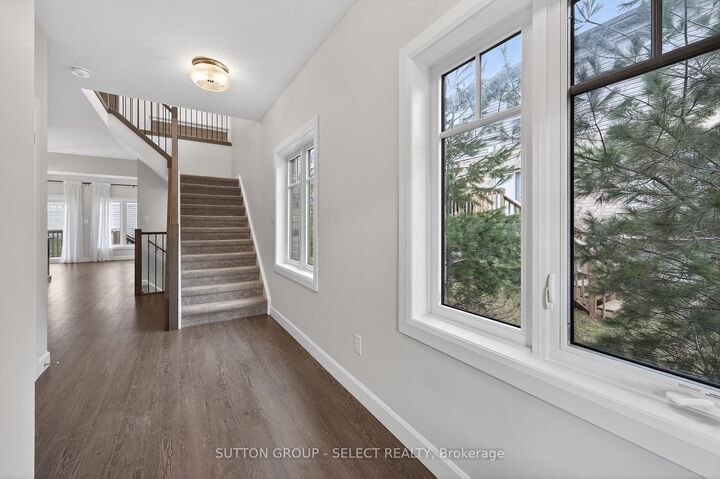
Welcome home at 29-600 Guiness Way in sought after Cedar Hollow! This 2021 Auburn Built property at the peak of the elevation in the subdivision is sure to impress. Sleek finishes, contemporary paint tones, and loads of natural sunlight from various large windows throughout. Foyer offers a powder and a front-hall closet. The bright main floor offers a gracious living area, dining space, and eat-in kitchen with contrast dark, charcoal-grey and crisp-white cabinetry, upgraded pendant lighting over the quartz peninsula and surfaces, Black stainless steel appliances and built-in microwave. Step up the modern staircase to a landing with a built-in desk for an easy office space, a common 4pc tiled bath, 3 spacious bedrooms including the Primary suite that offers a deep walk-in closet and a 3pc tiled ensuite. The yard offers a lovely step-down deck for morning coffee in warm weather. Side yard on this corner unit boasts trees that offer privacy and green views. Lower level is yours to create! This beautiful home is close to the new Stoney Creek shopping plaza, trails & access to Thames Valley Parkway, Fanshawe Conservation area, excellent schools, and fantastic access to the 401. Quiet, newer subdivision in a excellent location. Images of rooms with furniture & decor are virtually staged.
MLS®:
X13417298
X13417298
Les impôts
$4,275(2025)
$4,275(2025)
Catégorie
Condo
Condo
Style
2-Storey
2-Storey
Ville
Middlesex County
Middlesex County
Communauté
North D
North D
Listed By
Sutton Group Select Realty
Source
PropTX - IDX
Dernière vérification Août 29 2026 à 5:57 PM EDT
PropTX - IDX
Dernière vérification Août 29 2026 à 5:57 PM EDT
Détails sur les salles de bains
Caractéristiques Intérieures
- Water Heater
- Water Meter
Chauffage et refroidissement
- Forced Air
- Central Air
Informations sur les sous-sols
- Unfinished
Informations sur le condo
- Frais: $256
Caractéristiques extérieures
- Brick
- Vinyl Siding
Informations sur les services publics
- Fuel: Gas
- Energy: Energy Certificate: No
Garage
- Attached
Étages
- 2
Disclaimer: Copyright 2026 Toronto IDX. All rights reserved. This information is deemed reliable, but not guaranteed. The information being provided is for consumers’ personal, non-commercial use and may not be used for any purpose other than to identify prospective properties consumers may be interested in purchasing. Data last updated 8/29/26 10:57

