588 Creekview Chase London North, ON N6G 3X9
Inscription par: PropTX - IDX / Listed By: Sutton Group Select Realty

  588 Creekview Chase London North, ON N6G 3X9

En vigueur
1 364 436 $ (USD)

5
CAC
5
SDB
3500-5000
PI. CA.

Description

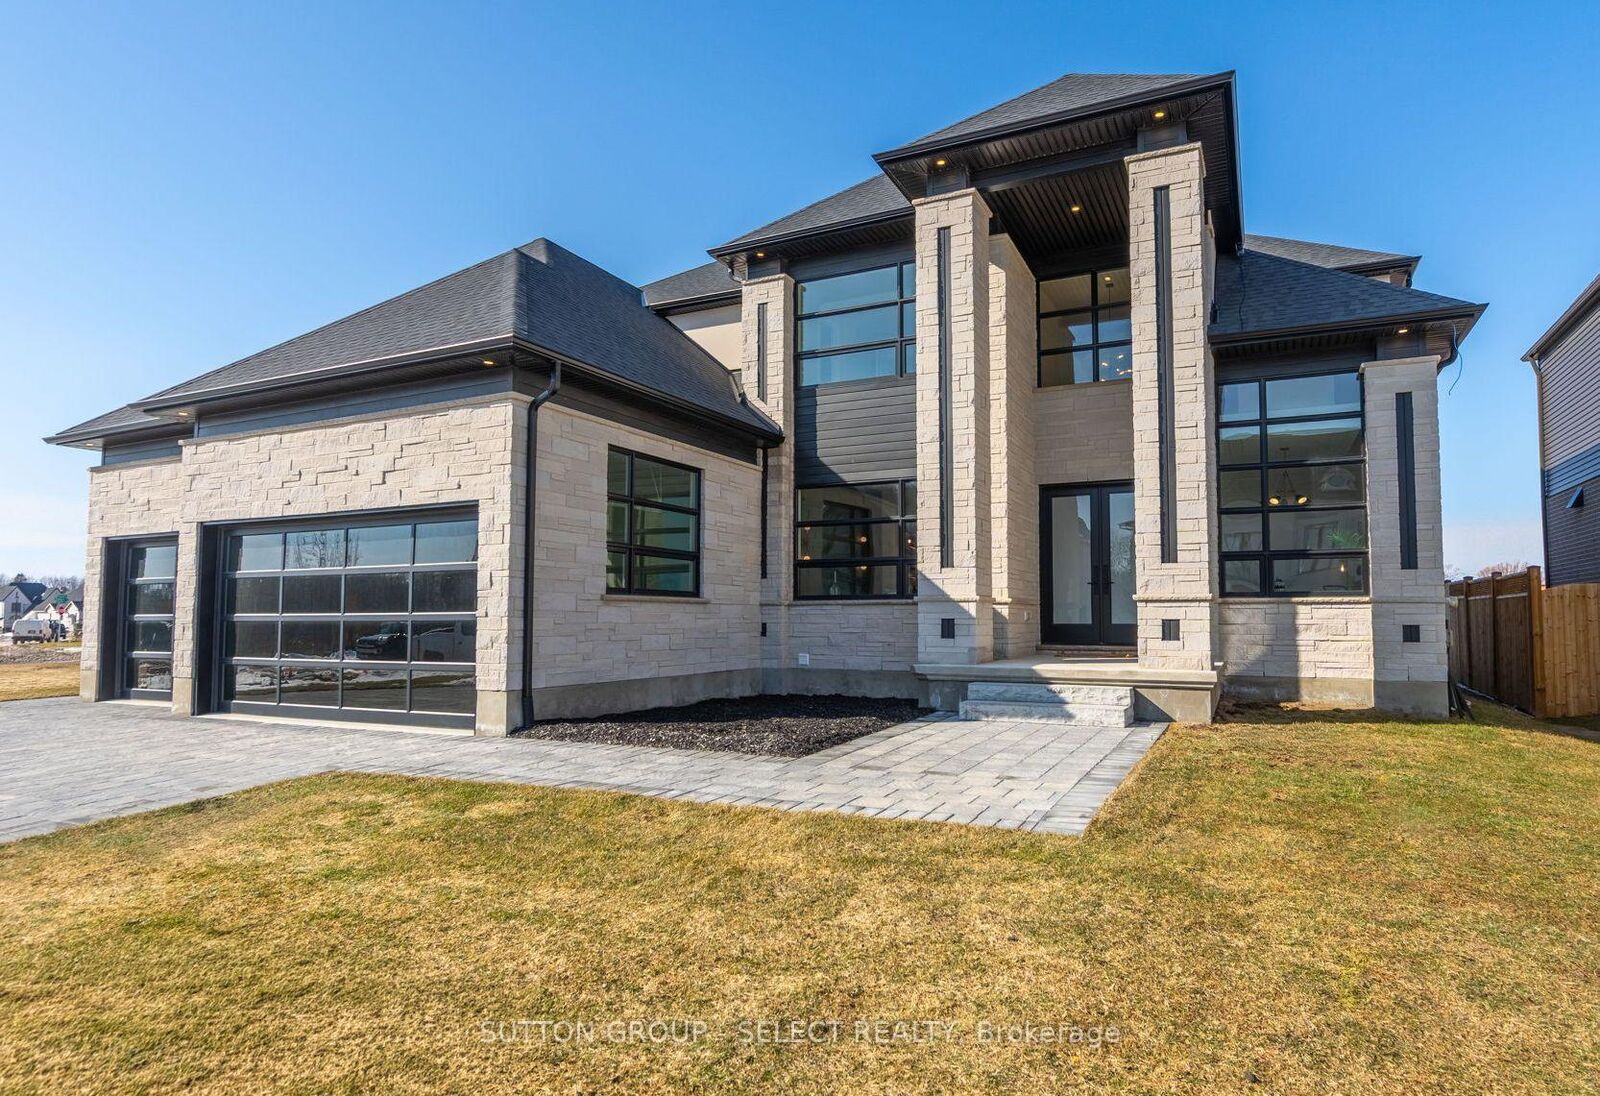
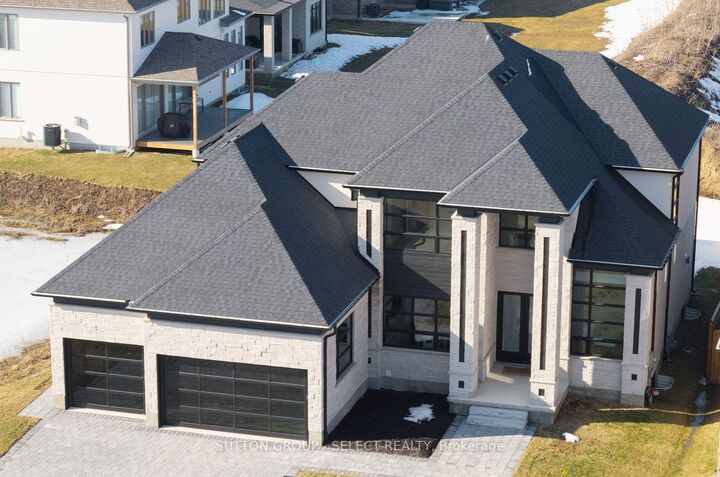
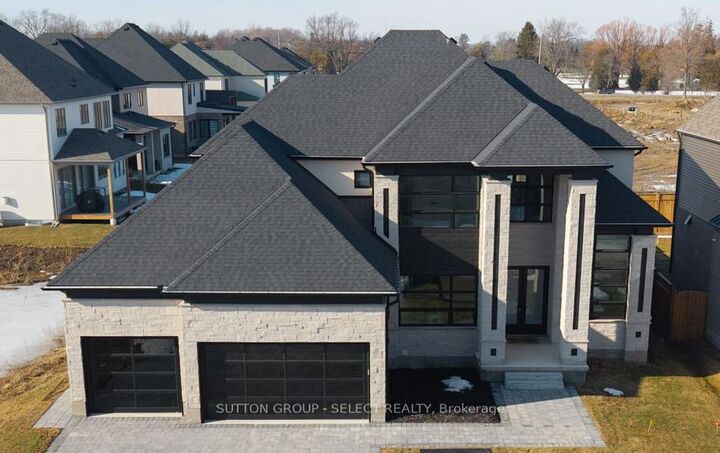
Modern elegance meets thoughtful functionality in this bright and spacious 3500+ sq/ft Marquis Developments model home w/BONUS 1 BEDROOM SECONDARY SUITE in North London's Sunningdale Court. Every corner of this stunning home is meticulously designed and crafted to create a warmth and sophistication for all of life's special moments. The gorgeous dream kitchen is the focal point of the main floor and includes built-in cabinet-faced Jenn-Air fridge, freezer and dishwasher, 6 burner gas range, glass door cabinets with custom lighting, centre island with premium quartz and seating for 4. A second full spice kitchen provides an option for out of sight meal preparation and includes range, dishwasher and french door fridge. Walk-in pantry provides convenient storage and coffee bar. Open to the kitchen, the family room has a feature wall with gas fireplace flanked by built-in cabinets, shelving and custom lighting details. The butler's pantry/wet bar with beverage fridge continues the design theme and includes granite counter. Formal dining room with fluted detail feature wall, study with custom drop ceiling and lighting detail plus a huge mudroom with built-ins and walk-in closet. The attention to detail continues upstairs with the oversized primary suite, large walk-in closet and stunning ensuite bathroom with separate water closet and beautiful glass shower. Bedroom two has a private 3-piece ensuite bathroom and bedrooms 3 & 4 share a 4-piece ensuite bathroom with separate shower & toilet room for added convenience. Large laundry room completes the second floor. As a BONUS, the lower level has a fully contained 1 bedroom apartment ideal for extended family or can be rented for added income. Apartment suite has separate staircase/side door entrance and includes full kitchen with stainless steel appliances, laundry room with stacker washer/dryer, 3-piece bathroom, living room and bedroom. This home must be seen to be fully appreciated.

MLS®:
X12844686
Surface Terrain
8,008 PI. CA.
Catégorie
Single-Family Home
Style
2-Storey
Ville
Middlesex County
Communauté
North R

Listed By

Sutton Group Select Realty
Source
PropTX - IDX
Dernière vérification Août 29 2026 à 5:57 PM EDT
Détails sur les salles de bains
Caractéristiques Intérieures
  • Bar Fridge
  • Sump Pump
  • Water Heater
  • Auto Garage Door Remote
  • Water Meter
  • In-Law Suite
  • Accessory Apartment
  • Floor Drain
  • Erv/Hrv
Caractéristiques de la propriété
  • Cheminée: Natural Gas
  • Cheminée: Family Room
  • Foundation: Poured Concrete
Chauffage et refroidissement
  • Forced Air
  • Central Air
Informations sur les sous-sols
  • Finished
  • Apartment
  • Walk-Up
  • Separate Entrance
Informations sur le pool
  • None
Caractéristiques extérieures
  • Stone
  • Brick Front
  • Toit: Asphalt Shingle
Informations sur les services publics
  • Sewer: Sewer
  • Fuel: Gas
  • Energy: Energy Certificate: No
Garage
  • Attached
Stationnement
  • Rv/Truck
  • Private Triple
Étages
  • 2
Alimenté par Walk Score®
Disclaimer: Copyright 2026 Toronto IDX. All rights reserved. This information is deemed reliable, but not guaranteed. The information being provided is for consumers’ personal, non-commercial use and may not be used for any purpose other than to identify prospective properties consumers may be interested in purchasing. Data last updated 8/29/26 10:57

