
Inscription par: PropTX - IDX / Listed By: Homelife/Miracle Realty Ltd
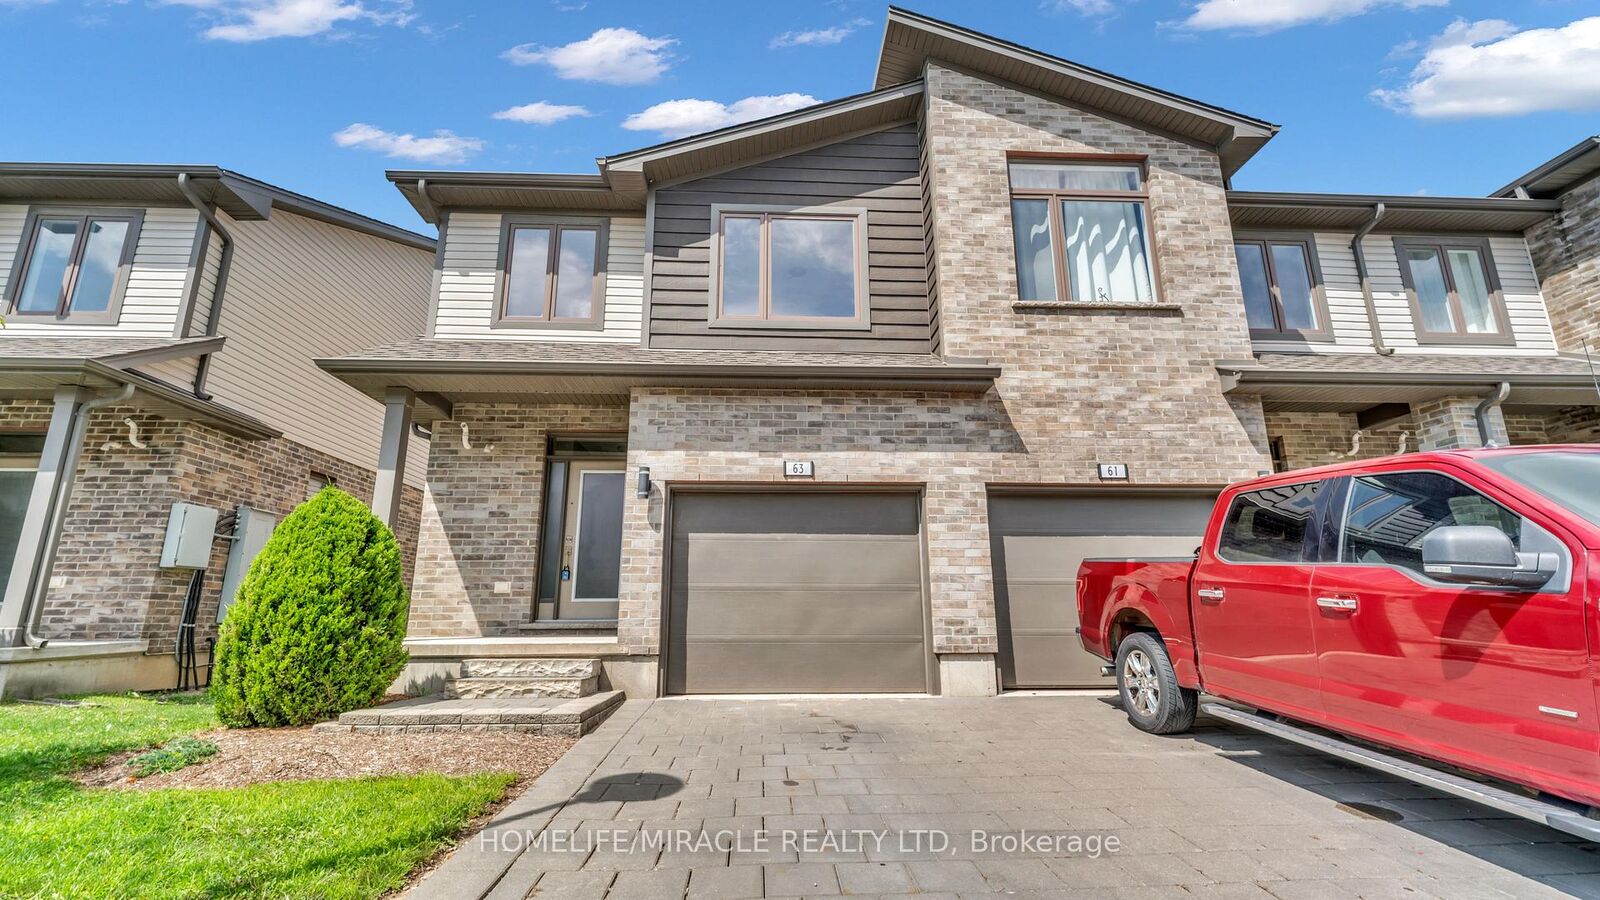
1960 Dalmagarry Road 63 London North, ON N6G 0T8
En vigueur
388 124 $ (USD)
HORAIRES DES PORTES OUVERTES
-
OUVERTESDim, Août 302:00 pm - 4:00 pm

Description
Calling all investors, first time buyers, parents with university students, and busy professionals. This stunning, corner unit townhome delivers space, style and unbeatable Hyde Park convenience. Located steps from Walmart, Canadian Tire, Home Sense, Winners, restaurants, medical services, parks, transit, and close to Western University, Hospital and Masonville Mall. The upgraded kitchen features quartz counters, stainless steel appliances, and an open living/dining space. Sliding patio doors lead onto a private deck ideal for summer dining and weekend entertaining. The upper level offers 3 spacious bedrooms, including a primary suite with walk in closet and ensuite, plus convenient upper level laundry. The finished basement includes a versatile flex room with full bathroom access - perfect for guests, home office, or student living. Direct garage entry and driveway parking add everyday ease. A rare, oversized 2059 sq ft corner unit offering comfort, convenience, and exceptional long term value in one of North London's most sought after communities.
MLS®:
X13716316
X13716316
Les impôts
$4,912(2026)
$4,912(2026)
Catégorie
Condo
Condo
Style
2-Storey
2-Storey
Ville
Middlesex County
Middlesex County
Communauté
North E
North E
Listed By
Homelife/Miracle Realty Ltd
Source
PropTX - IDX
Dernière vérification Août 29 2026 à 10:52 PM EDT
PropTX - IDX
Dernière vérification Août 29 2026 à 10:52 PM EDT
Détails sur les salles de bains
Caractéristiques Intérieures
- On Demand Water Heater
- Guest Accommodations
Chauffage et refroidissement
- Forced Air
- Central Air
Informations sur les sous-sols
- Finished
Informations sur le condo
- Frais: $206
Caractéristiques extérieures
- Brick
- Aluminum Siding
Informations sur les services publics
- Fuel: Gas
- Energy: Energy Certificate: No
Garage
- Attached
Stationnement
- Private
Étages
- 2
Disclaimer: Copyright 2026 Toronto IDX. All rights reserved. This information is deemed reliable, but not guaranteed. The information being provided is for consumers’ personal, non-commercial use and may not be used for any purpose other than to identify prospective properties consumers may be interested in purchasing. Data last updated 8/29/26 15:52

