1781 Henrica Avenue 64 London North, ON N6G 0Y2
Inscription par: PropTX - IDX / Listed By: Nu-Vista Pinnacle Realty Brokerage Inc

  1781 Henrica Avenue 64 London North, ON N6G 0Y2

En vigueur
388 124 $ (USD)
4
CAC
4
SDB
2000-2249
PI. CA.

Description

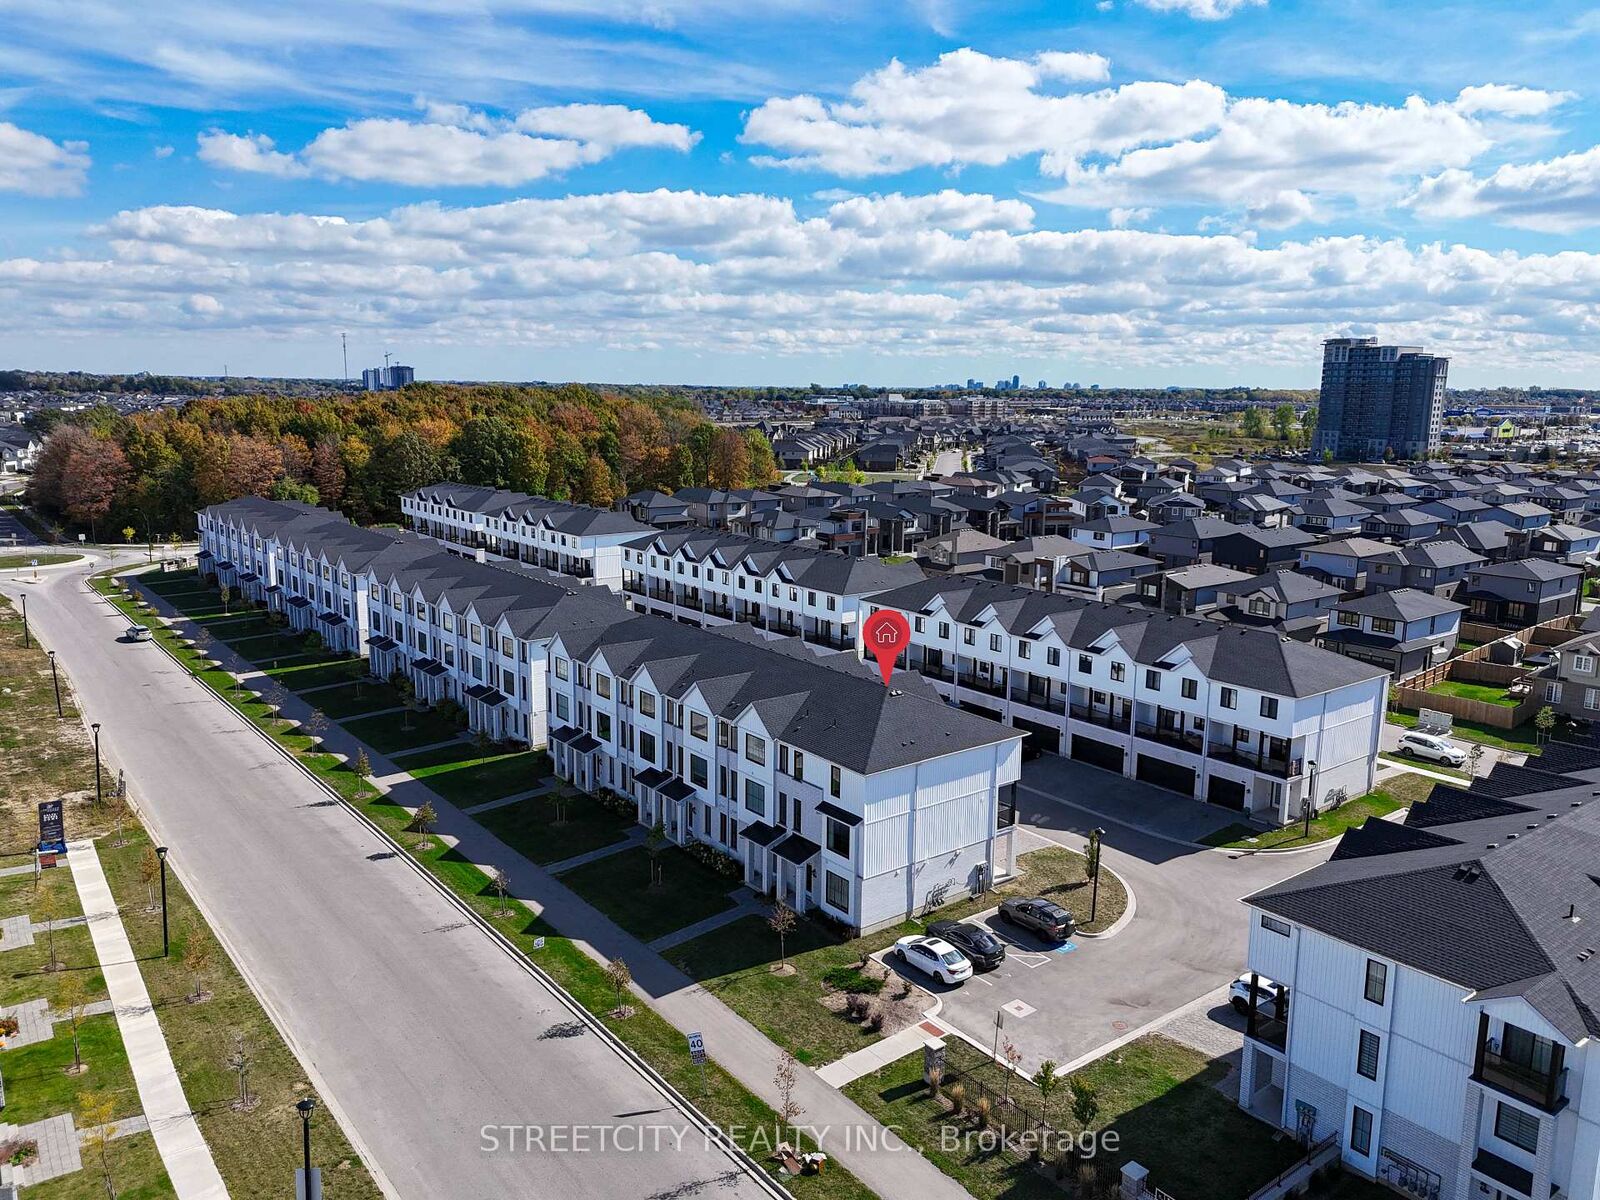
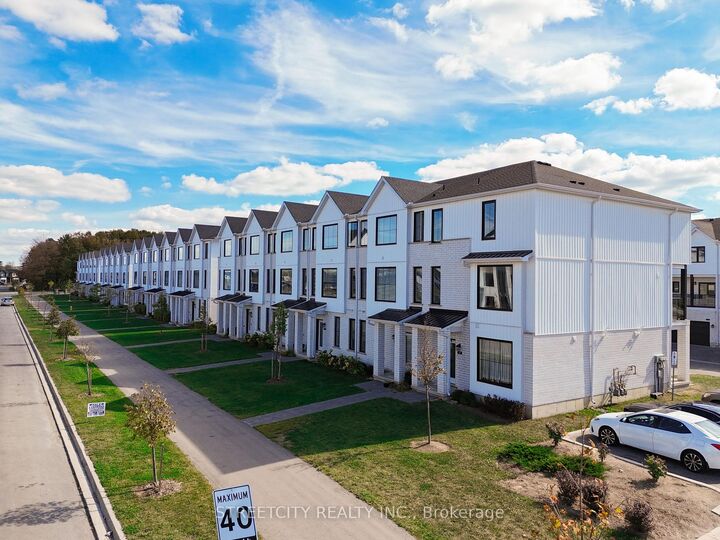
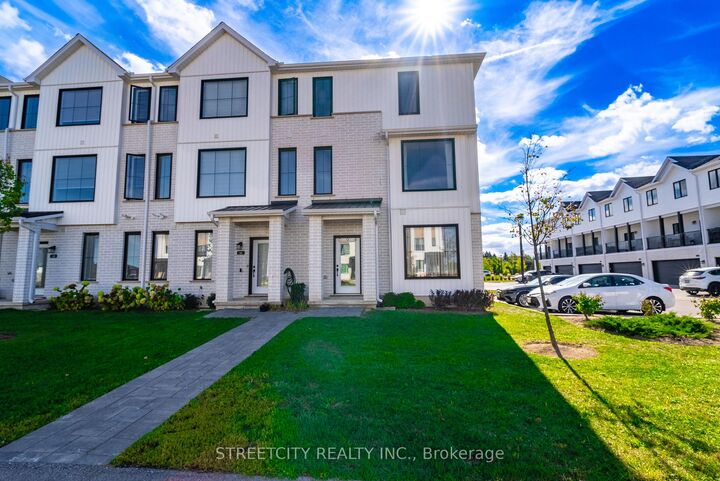
Welcome to this well-maintained corner townhouse perfectly situated near the Smart Centres mega shopping district in North London! Offering 2055 sqft. of modern living space, this home features 4 bedrooms and 3.5 bathrooms. The main floor offers a versatile space ideal for an in-law suite or private home office, complete with a full 4-piece bathroom. On the second level, you'll fall in love with the sleek kitchen boasting stainless steel appliances, a large island, and open-concept dining and living areas filled with natural light. Step out onto your spacious glass-railed balcony - perfect for morning coffee or evening BBQs. Upstairs, the third level hosts 3 generous bedrooms, a convenient laundry area, and 2 full bathrooms, including a primary suite with a private ensuite. Families will appreciate the top-rated school zoning, including St. Gabriel Catholic Elementary (opened Jan 2025) and Northwest Public School (opened Sep 2025), along with excellent secondary options and proximity to Western University. Enjoy easy access to Walmart (with Planet Fitness), Canadian Tire, Marshalls/HomeSense, and countless dining options. Outdoor lovers will appreciate nearby scenic trails and the Sunningdale Golf & Country Club. This home offers the perfect blend of modern design, an unbeatable location, and low-maintenance living, making it ideal for families or young professionals seeking an upscale lifestyle in North London.

MLS®:
X13176766
Les impôts
$4,727(2025)
Catégorie
Condo
Style
3-Storey
Ville
Middlesex County
Communauté
North S

Listed By

Nu-Vista Pinnacle Realty Brokerage Inc
Source
PropTX - IDX
Dernière vérification Août 29 2026 à 10:26 PM EDT
Détails sur les salles de bains
Caractéristiques Intérieures
  • Water Heater
  • Erv/Hrv
Caractéristiques de la propriété
  • Foundation: Poured Concrete
Chauffage et refroidissement
  • Forced Air
  • Central Air
Informations sur le condo
  • Frais: $204
Caractéristiques extérieures
  • Brick
  • Vinyl Siding
  • Toit: Asphalt Shingle
Informations sur les services publics
  • Fuel: Gas
  • Energy: Energy Certificate: No
Garage
  • Attached
Stationnement
  • Private
Étages
  • 3
Alimenté par Walk Score®
Disclaimer: Copyright 2026 Toronto IDX. All rights reserved. This information is deemed reliable, but not guaranteed. The information being provided is for consumers’ personal, non-commercial use and may not be used for any purpose other than to identify prospective properties consumers may be interested in purchasing. Data last updated 8/29/26 15:26

