
Inscription par: PropTX - IDX / Listed By: King Realty Inc.
1061 Eagletrace Drive 33 London North, ON N6G 0T3
En vigueur
654 182 $ (USD)
HORAIRES DES PORTES OUVERTES
-
OUVERTESSam, Août 292:00 pm - 5:00 pm

Description
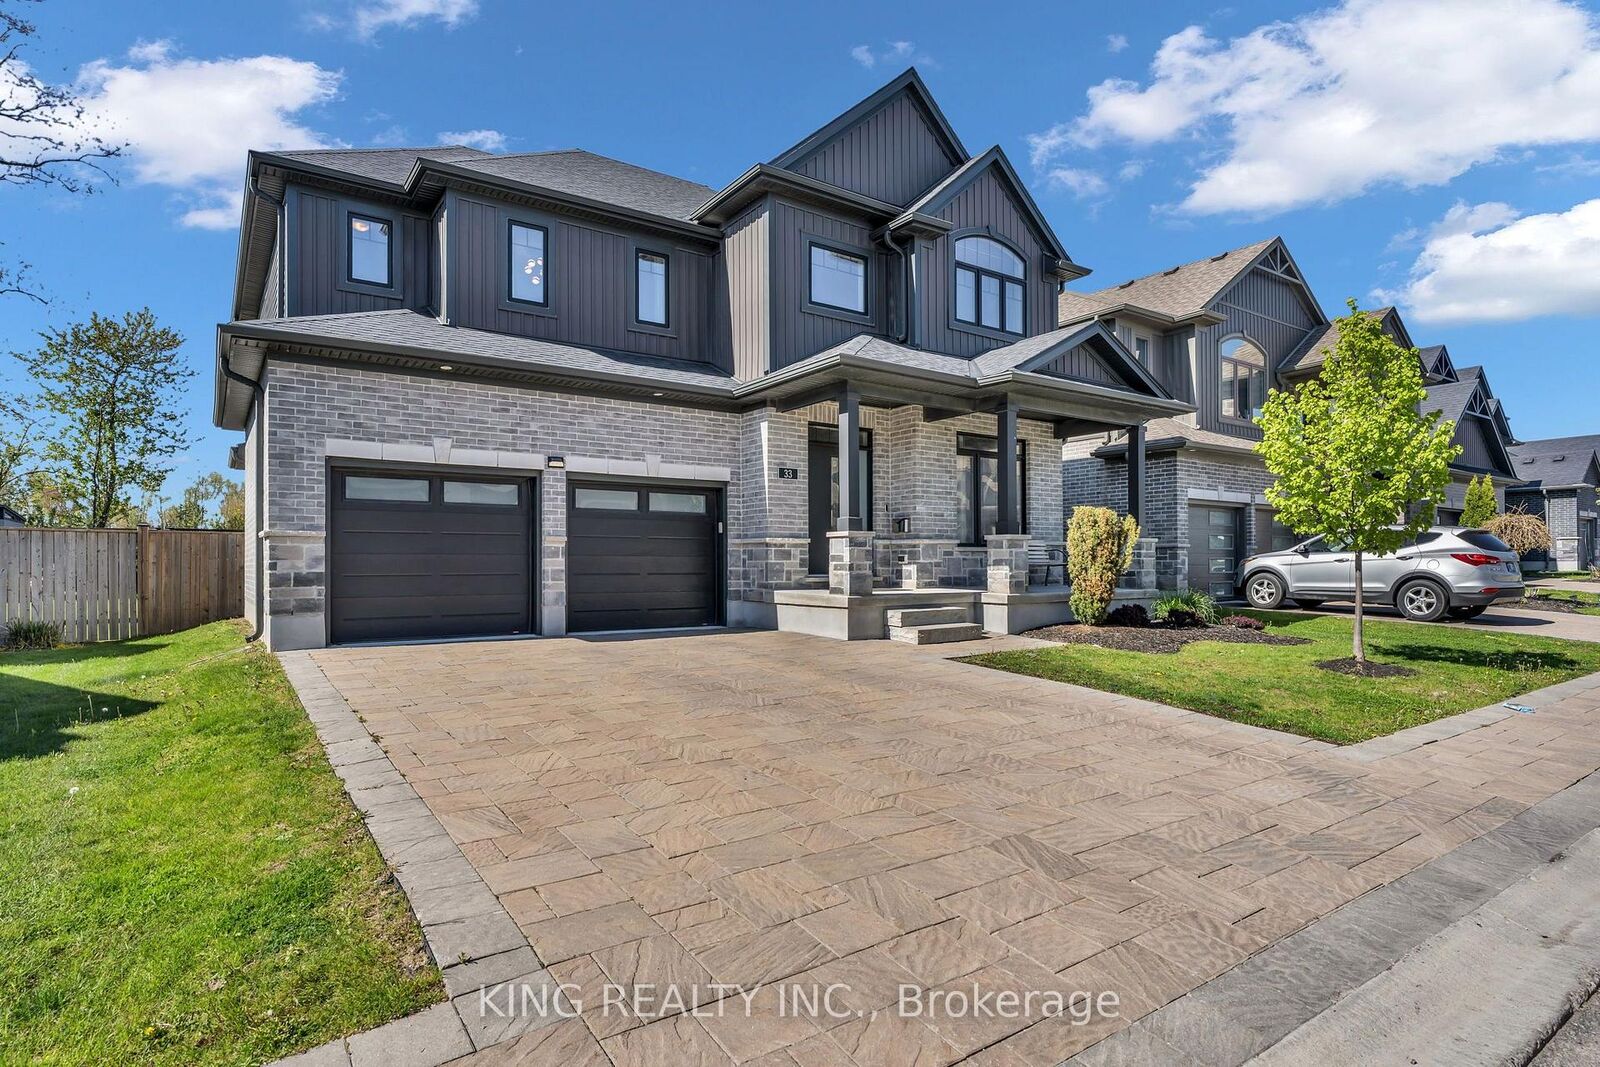
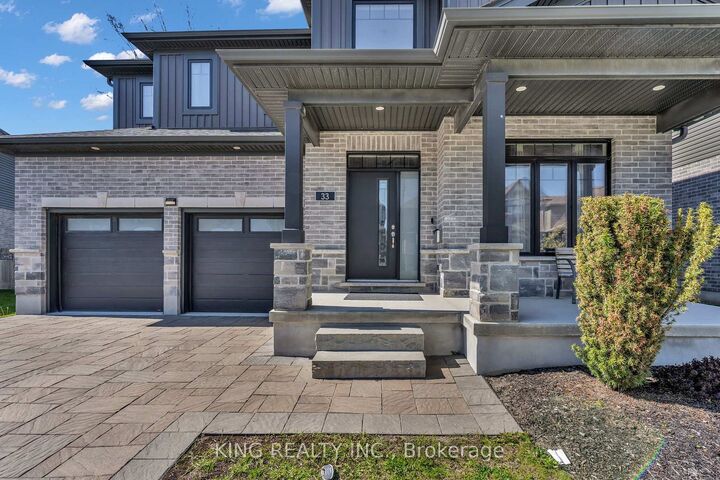
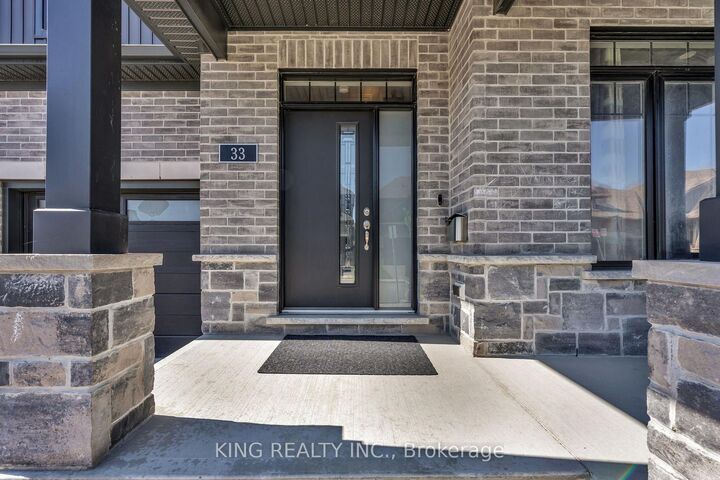
Experience elevated living in this exceptional 2020-built Rembrandt residence, Approx. 2,543 sq. ft. above grade plus 1,017 sq. ft. finished basement. Ideally situated in a quiet enclave of executive homes. Showcasing timeless design and modern sophistication, this home offers a seamless blend of luxury and comfort just minutes from premium amenities, including upscale shopping, top-rated schools, hospitals, Western University, scenic trails, and the prestigious Sunningdale Golf Club. The striking exterior-featuring a refined mix of brick, stone, and siding in warm earth tones-sets the tone for what lies within. A charming front porch welcomes you, while the partially covered rear deck provides the perfect setting for year-round outdoor living and stunning western sunset views. Inside, rich oak hardwood flooring and a dramatic ebony staircase with iron pickets create a grand first impression. The open-concept main level is anchored by an elegant great room with a floor-to-ceiling tiled gas fireplace, complemented by expansive windows that bathe the space in natural light. The designer kitchen impresses with high-gloss white cabinetry, sleek graphite accents, a quartz waterfall island with seating, and premium finishes throughout. A private office, formal dining room, and a well-appointed mudroom with built-in lockers add both function and style. Upstairs, the luxurious primary suite features dual walk-in closets and a spa-inspired 5-piece ensuite, while three additional bedrooms offer generous accommodations. The professionally finished basement extends the living space with a large games/media room, a fifth bedroom, and a full bath-ideal for guests or entertaining. Enjoy low-maintenance living with a modest monthly fee $307 covering snow removal, landscaping, and road maintenance, allowing more time to enjoy nearby nature in the Medway Valley Heritage Forest. **THE SELLER WILL PAY THE MAINTENANCE FEES FOR A PERIOD OF 2YEARS AFTER CLOSING DATE**
MLS®:
X13614968
X13614968
Les impôts
$7,846(2025)
$7,846(2025)
Surface Terrain
4,774 PI. CA.
4,774 PI. CA.
Catégorie
Single-Family Home
Single-Family Home
Style
2-Storey
2-Storey
Ville
Middlesex County
Middlesex County
Communauté
North S
North S
Listed By
King Realty Inc.
Source
PropTX - IDX
Dernière vérification Août 29 2026 à 8:57 AM EDT
PropTX - IDX
Dernière vérification Août 29 2026 à 8:57 AM EDT
Détails sur les salles de bains
Caractéristiques Intérieures
- Sump Pump
- Air Exchanger
Caractéristiques de la propriété
- Cheminée: Natural Gas
- Cheminée: Family Room
- Cheminée: Rec Room
- Foundation: Poured Concrete
Chauffage et refroidissement
- Forced Air
- Central Air
Informations sur les sous-sols
- Finished
- Full
Informations sur le pool
- None
Caractéristiques extérieures
- Brick
- Toit: Asphalt Shingle
Informations sur les services publics
- Sewer: Sewer
- Fuel: Gas
- Energy: Energy Certificate: No
Garage
- Attached
Stationnement
- Private
Étages
- 2
Historique des prix des annonces
Date
Événement
Prix
% Variation en
$ (+/-)
Août 10, 2026
Prix modifié
910 000 $
-2%
-15 000 $
Disclaimer: Copyright 2026 Toronto IDX. All rights reserved. This information is deemed reliable, but not guaranteed. The information being provided is for consumers’ personal, non-commercial use and may not be used for any purpose other than to identify prospective properties consumers may be interested in purchasing. Data last updated 8/29/26 01:57

