
Inscription par:  CREA - C21 Brokers / Listed By: Dean Soufan, Century 21 First Canadian Corp. Brokerage; Shahin Tabeshfard, Century 21 First Canadian Corp. Brokerage
 CREA - C21 Brokers / Listed By: Dean Soufan, Century 21 First Canadian Corp. Brokerage; Shahin Tabeshfard, Century 21 First Canadian Corp. Brokerage
 871 Catalpa Square London North (North E), ON N6G 4A5
En vigueur (48 Jours)
460 083 $ (USD)
HORAIRES DES PORTES OUVERTES
-
OUVERTESSam, Août 292:00 pm - 4:00 pm
-
OUVERTESDim, Août 302:00 pm - 4:00 pm
Description
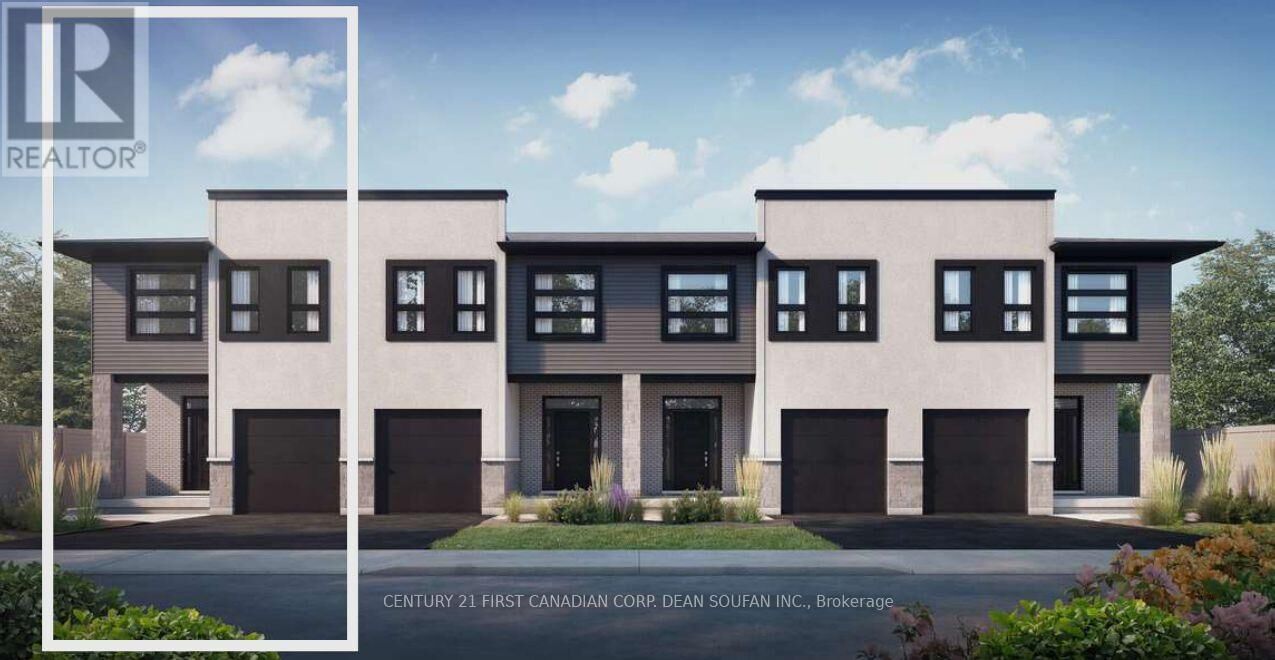
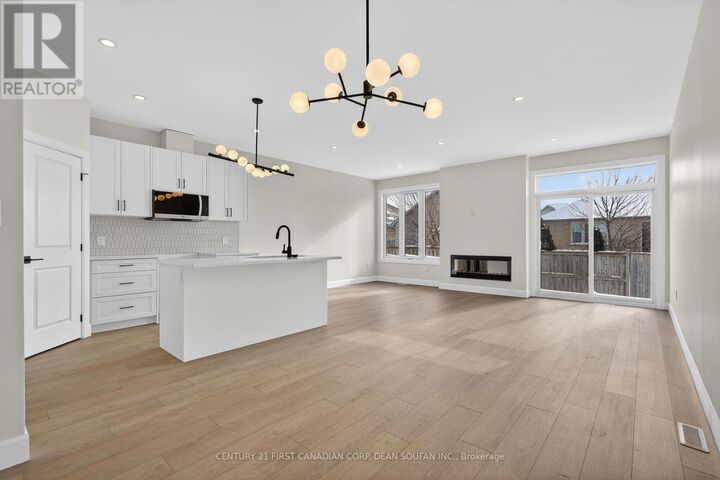
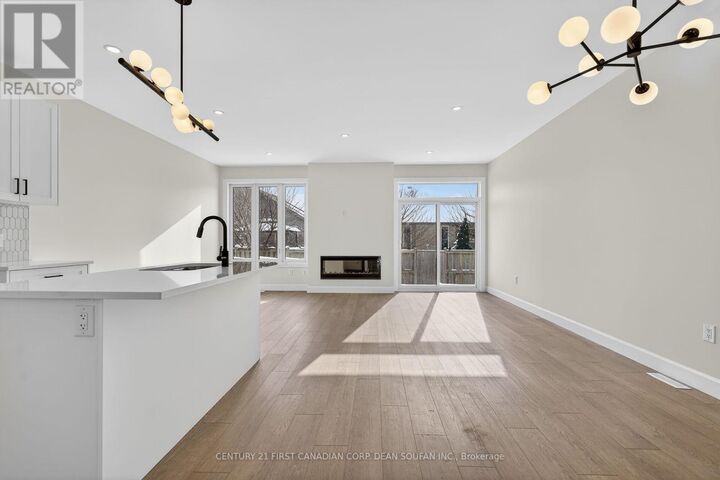
Welcome to the community of Northwoods, located in the desirable area of Hyde Park just off Dalmagarry Road. Offering a collection of stylish and modern stacked semi-detached and row townhomes. This Aspen model end unit with walkout basement backs onto forest and includes a 8' x 12' deck. The home features 1,900sqft, 3 bedrooms, 2.5 bathrooms (2 full and 1 half) and a single car garage, offering desirable open concept living and elegant upscale finishes. A thoughtfully designed community in a fantastic location; with excellent schools, parks, shopping, and restaurants, just minutes to UWO and downtown. See all that Northwoods has to offer. *Price includes proposed 2026 HST rebates. Final rebate amount is subject to the passing of Provincial and Federal legistlation and purchaser eligibility as per government guidelines, including primary residence or qualifying rental. (id:42016)
MLS®:
X13554476
X13554476
Catégorie
Townhouse
Townhouse
Ville
Middlesex County
Middlesex County
Listed By
Dean Soufan, Century 21 First Canadian Corp. Brokerage
Shahin Tabeshfard, Century 21 First Canadian Corp. Brokerage
Shahin Tabeshfard, Century 21 First Canadian Corp. Brokerage
Source
CREA - C21 Brokers
Dernière vérification Août 29 2026 à 5:25 PM EDT
CREA - C21 Brokers
Dernière vérification Août 29 2026 à 5:25 PM EDT
Détails sur les salles de bains
- Salles de bains: 2
- Salle de bain partielles: 1
Informations sur le lot
- Flat Site
- Wooded Area
- In Suite Laundry
Caractéristiques de la propriété
- Foundation: Poured Concrete
Chauffage et refroidissement
- Forced Air
- Natural Gas
- Air Exchanger
- Central Air Conditioning
Informations sur les sous-sols
- Unfinished
- Full
- Walk Out
- N/a
Informations sur le condo
- Frais: $61
Caractéristiques extérieures
- Brick
- Stucco
Stationnement
- Total: 2
- Garage
- Attached Garage
Étages
- 2
Historique des prix des annonces
Date
Événement
Prix
% Variation en
$ (+/-)
Juil 28, 2026
Prix modifié
639 999 $
2%
10 000 $
Disclaimer: The trademarks REALTOR®, REALTORS®, and the REALTOR® logo are controlled
by The Canadian Real Estate Association (CREA) and identify real estate professionals who are members of CREA. Listing Data Last Updated: 8/29/26 10:25
 The trademarks REALTOR®, REALTORS®, and the REALTOR® logo are controlled
by The Canadian Real Estate Association (CREA) and identify real estate professionals who are members of CREA. Listing Data Last Updated: 8/29/26 10:25

