
Inscription par: PropTX - IDX / Listed By: Royal Lepage Locations North
846 Railton Avenue London East, ON N5V 4W5
En vigueur
478 056 $ (USD)
HORAIRES DES PORTES OUVERTES
-
OUVERTESSam, Août 2912 noon - 3:00 pm

Description
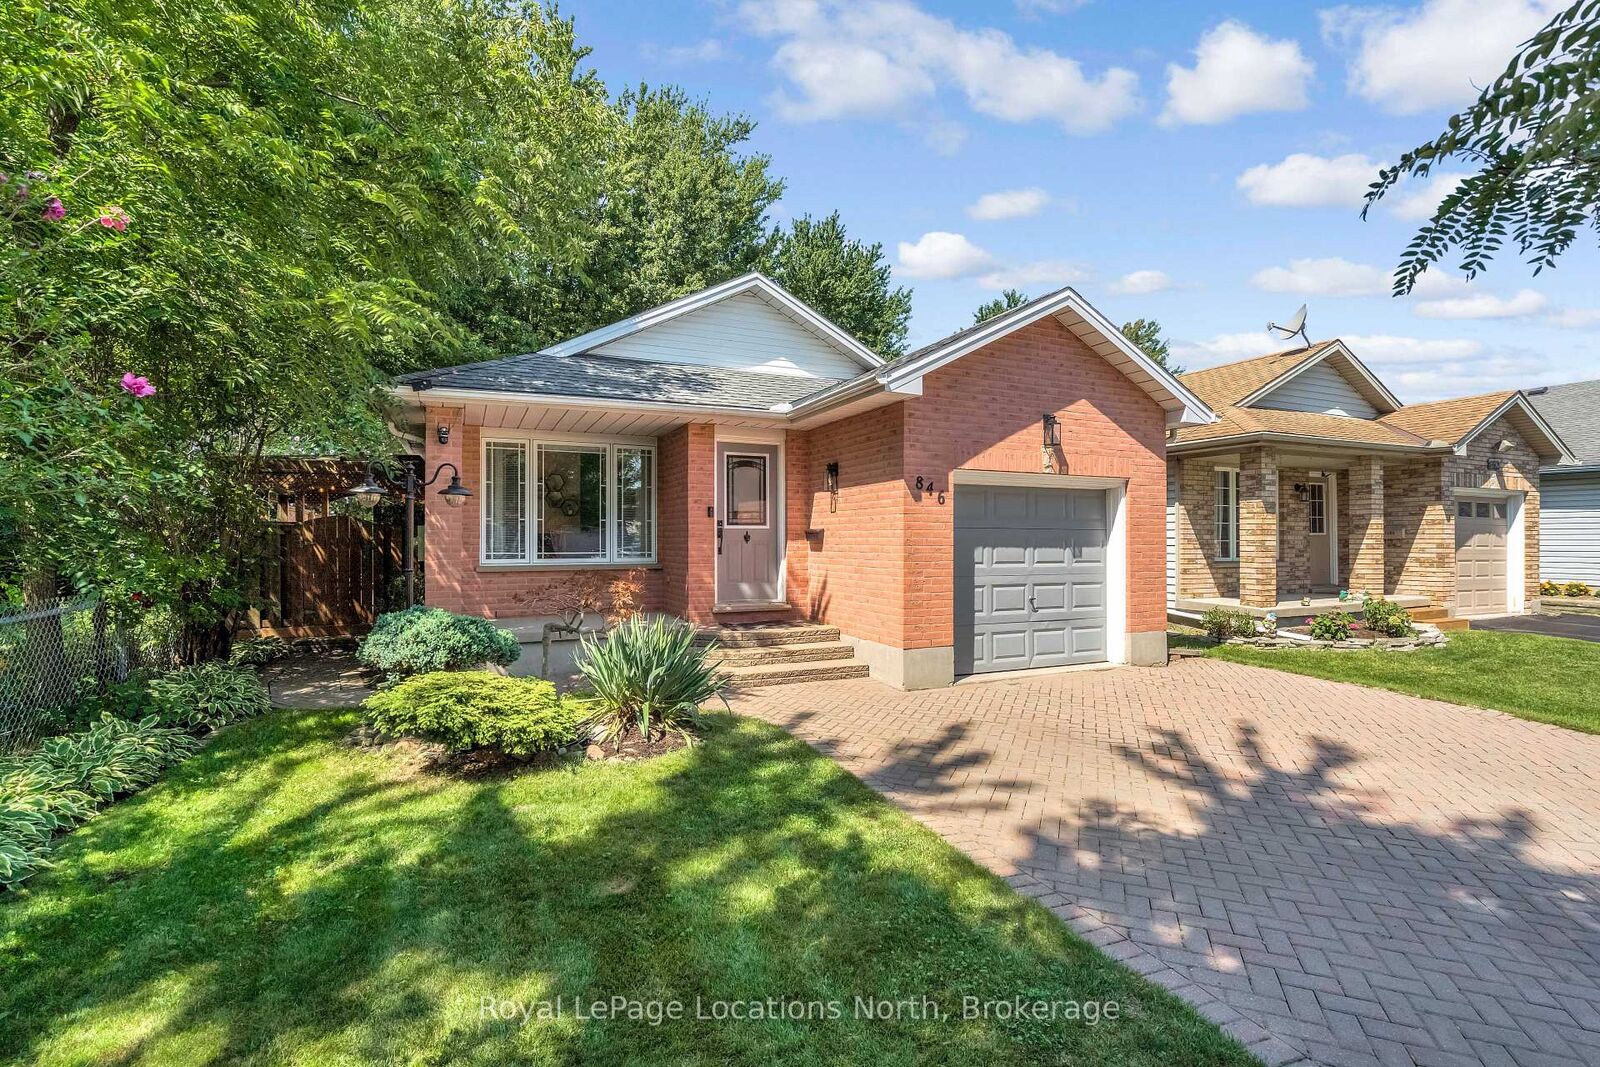
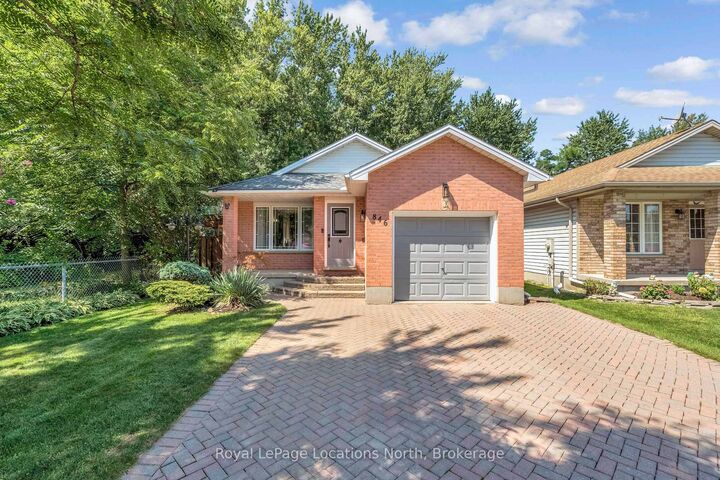
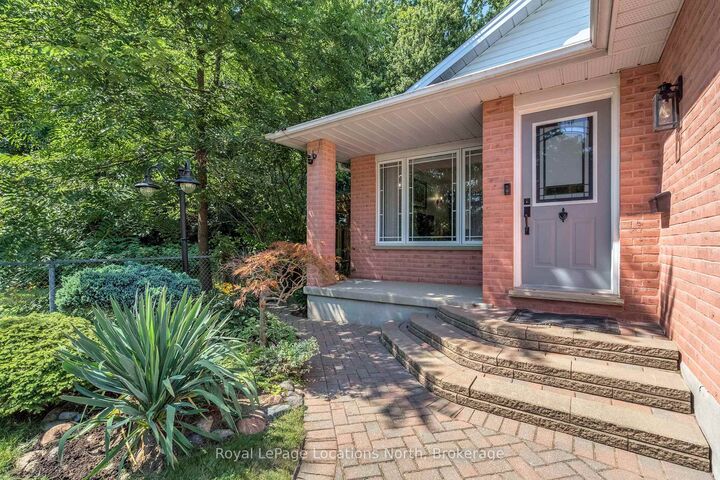
Nestled in one of the neighbourhood's most private settings, 846 Railton Avenue backs onto green space and has just one immediate neighbour. This 4-level backsplit offers approximately 2,250 sq. ft. of finished living space, with 4 bedrooms, 2 bathrooms and plenty of room for the whole family. The main level features refinished hardwood floors, bright living and dining areas, plus a kitchen with adjoining breakfast space. The spacious lower-level family room with a gas fireplace offers a cozy second living area, while the finished basement includes a fourth bedroom and den-perfect for guests, a home office or growing family. New carpeting was added to the lower level in 2025. Outside is what sets this home apart, lush gardens and mature trees create a level of privacy that's hard to find. The backyard, patio and covered side deck provide inviting spaces to relax, entertain or simply enjoy the peaceful setting. An owned hot water tank (2020), central air and ample driveway parking add everyday convenience, with schools, parks, shopping, transit and amenities all close by. A private setting, generous living space and plenty of character-this beautiful property is a home you won't want to miss.
MLS®:
X13716778
X13716778
Les impôts
$4,301(2026)
$4,301(2026)
Surface Terrain
4,424 PI. CA.
4,424 PI. CA.
Catégorie
Single-Family Home
Single-Family Home
Style
Backsplit 4
Backsplit 4
Vue
Trees/Woods, Forest
Trees/Woods, Forest
Ville
Middlesex County
Middlesex County
Communauté
East I
East I
Listed By
Royal Lepage Locations North
Source
PropTX - IDX
Dernière vérification Août 29 2026 à 5:57 PM EDT
PropTX - IDX
Dernière vérification Août 29 2026 à 5:57 PM EDT
Détails sur les salles de bains
Caractéristiques Intérieures
- Workbench
- Sump Pump
- Auto Garage Door Remote
- Storage
- Water Heater Owned
- Water Meter
- Floor Drain
Caractéristiques de la propriété
- Cheminée: Natural Gas
- Foundation: Concrete
Chauffage et refroidissement
- Forced Air
- Central Air
Informations sur les sous-sols
- Finished
- Full
Informations sur le pool
- None
Caractéristiques extérieures
- Vinyl Siding
- Brick Veneer
- Toit: Asphalt Shingle
Informations sur les services publics
- Sewer: Sewer
- Fuel: Gas
- Energy: Energy Certificate: No
Garage
- Attached
Historique des prix des annonces
Date
Événement
Prix
% Variation en
$ (+/-)
Août 27, 2026
Prix modifié
665 000 $
2%
10 000 $
Disclaimer: Copyright 2026 Toronto IDX. All rights reserved. This information is deemed reliable, but not guaranteed. The information being provided is for consumers’ personal, non-commercial use and may not be used for any purpose other than to identify prospective properties consumers may be interested in purchasing. Data last updated 8/29/26 10:57

