
Inscription par: PropTX - IDX / Listed By: Century 21 First Canadian Corp
283 Spruce Street London East, ON N5W 4N2
En vigueur
431 256 $ (USD)
HORAIRES DES PORTES OUVERTES
-
OUVERTESSam, Août 291:00 pm - 3:00 pm
Description
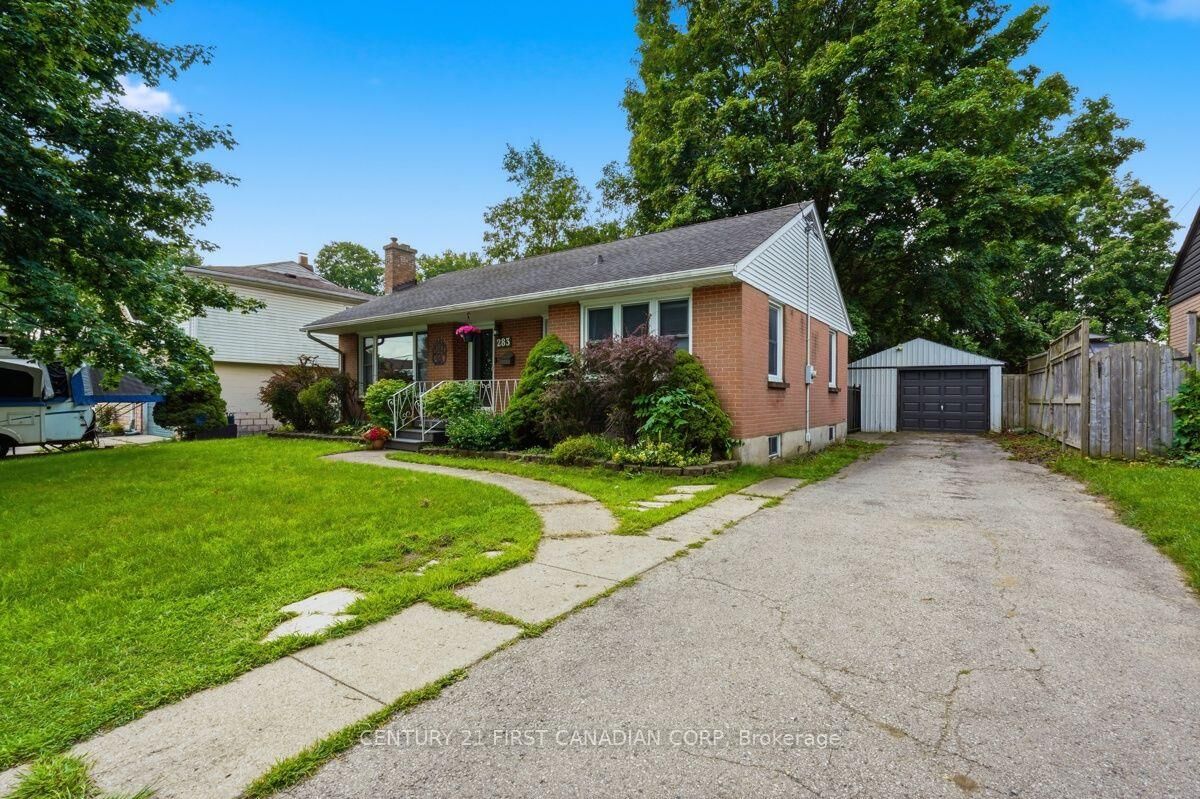
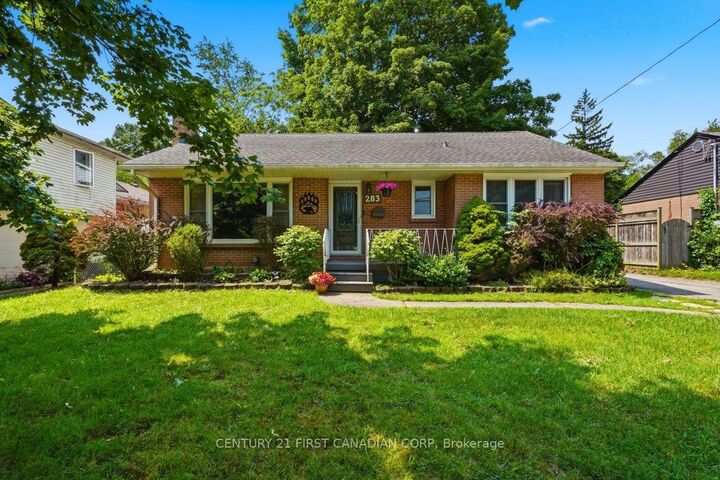
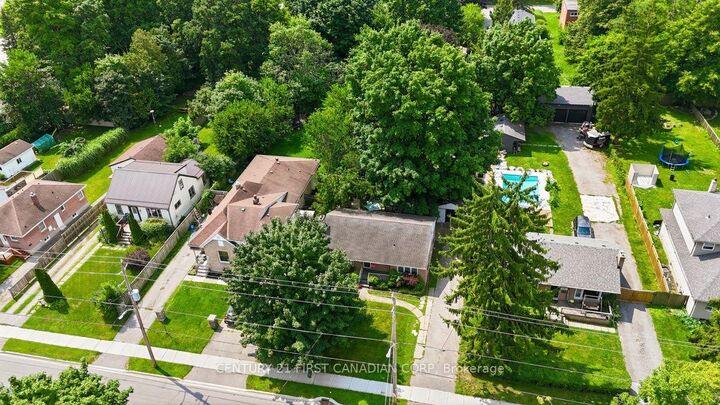
Step inside this beautiful 3 bedroom, 2 bathroom raised ranch, freshly painted throughout and ready to enjoy. From the foyer, you're welcomed into a bright living room that flows into the dining area and kitchen, both overlooking the large, park-like backyard. Hardwood floors run throughout the main level, with three bedrooms and a 3-piece bathroom tucked away from the main living space. Head downstairs and you'll find a huge rec room, second bathroom and additional rooms offering plenty of flexibility for a teen hangout, home office, playroom or guest space. Outside is where this property really stands apart. A large sundeck overlooks the above-ground saltwater pool and expansive backyard - perfect for summer BBQs, entertaining or relaxing around a bonfire. The pool has a new liner from 2025 and a new salt cell in 2026. The impressive 40' x 15' two-car garage and heated workshop is another rare find. With parking for four vehicles in the driveway plus two more in the garage, there's tons of room for the car enthusiast, hobbyist or even RV parking. With a gas stove, gas BBQ hookup and a great family-friendly location within walking distance to an elementary school, minutes from Fanshawe College, amenities and highway access, this home has so much to offer. A spacious family home, park-like backyard, saltwater pool, loads of parking AND a heated workshop - you won't find all of this for the price!
MLS®:
X13688072
X13688072
Les impôts
$3,537(2025)
$3,537(2025)
Catégorie
Single-Family Home
Single-Family Home
Style
Bungalow
Bungalow
Vue
Trees/Woods
Trees/Woods
Ville
Middlesex County
Middlesex County
Communauté
East H
East H
Listed By
Century 21 First Canadian Corp
Source
PropTX - IDX
Dernière vérification Août 29 2026 à 6:27 PM EDT
PropTX - IDX
Dernière vérification Août 29 2026 à 6:27 PM EDT
Détails sur les salles de bains
Caractéristiques Intérieures
- Primary Bedroom - Main Floor
Caractéristiques de la propriété
- Cheminée: Living Room
- Foundation: Poured Concrete
Chauffage et refroidissement
- Forced Air
- Central Air
Informations sur les sous-sols
- Full
Informations sur le pool
- Salt
- Above Ground
Caractéristiques extérieures
- Brick
- Aluminum Siding
- Toit: Asphalt Shingle
Informations sur les services publics
- Sewer: Sewer
- Fuel: Gas
- Energy: Energy Certificate: No
Garage
- Detached
Stationnement
- Private
- Rv/Truck
Étages
- 1
Disclaimer: Copyright 2026 Toronto IDX. All rights reserved. This information is deemed reliable, but not guaranteed. The information being provided is for consumers’ personal, non-commercial use and may not be used for any purpose other than to identify prospective properties consumers may be interested in purchasing. Data last updated 8/29/26 11:27

