
Inscription par: WINDSOR-ESSEX COUNTY / Listed By: Mac 1 Realty Ltd
7 Longbeach Drive Leamington, ON N8H 4H9
En vigueur (53 Jours)
553 508 $ (USD)
Description
MLS®:
26016163
26016163
Les impôts
$6,000(2026)
$6,000(2026)
Surface Terrain
0.39 acres
0.39 acres
Catégorie
Single-Family Home
Single-Family Home
Année de Construction
1976
1976
Style
Ranch
Ranch
Ville
Essex County
Essex County
Listed By
Flora McNeil, Mac 1 Realty Ltd
Source
WINDSOR-ESSEX COUNTY
Dernière vérification Août 28 2026 à 10:05 PM EDT
WINDSOR-ESSEX COUNTY
Dernière vérification Août 28 2026 à 10:05 PM EDT
Détails sur les salles de bains
- Salles de bains: 2
- Salle d’eau: 1
Caractéristiques Intérieures
- Appliances : Refrigerator
- Appliances : Dishwasher
- Appliances : Cooktop
- Appliances : Stove
- Misc Features : Wet Bar
Quartier
- 42 - Mersea/Albuna/Erie
Informations sur le lot
- Landscaped
- Patio(s)
- Cul-De-Sac
Caractéristiques de la propriété
- Cheminée: Insert Woodstove Electric Wood
- Foundation: Block
Chauffage et refroidissement
- Forced Air
- Furnace
Informations sur les sous-sols
- Full Finished
Planchers
- Carpet Over Hardwood
- Ceramic or Porcelain
- Hardwood or Engineered Hrwd
Caractéristiques extérieures
- Brick
- Toit: Asphalt Shingle
Informations sur les services publics
- Utilities: Connected
- Sewer: Septic System Connected
- Fuel: Natural Gas
Garage
- Attached Garage
- 2.5 Garage
Étages
- 1
Disclaimer: Copyright 2026 Windsor-Essex County Association of Realtors. All rights reserved. This information is deemed reliable, but not guaranteed. The information being provided is for consumers’ personal, non-commercial use and may not be used for any purpose other than to identify prospective properties consumers may be interested in purchasing. Data last updated 8/28/26 15:05


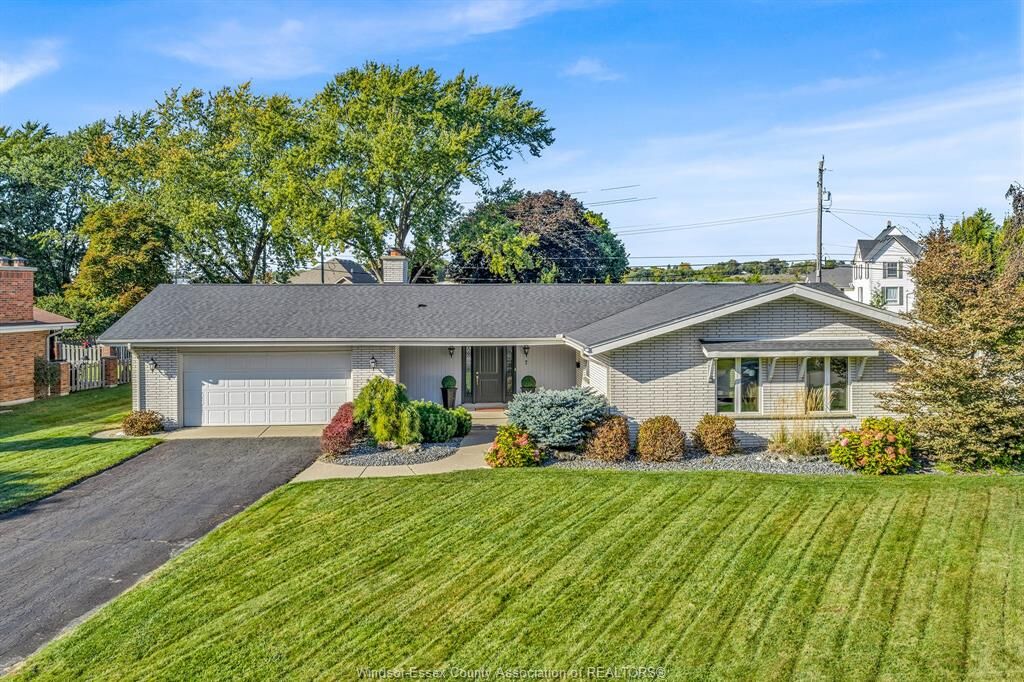
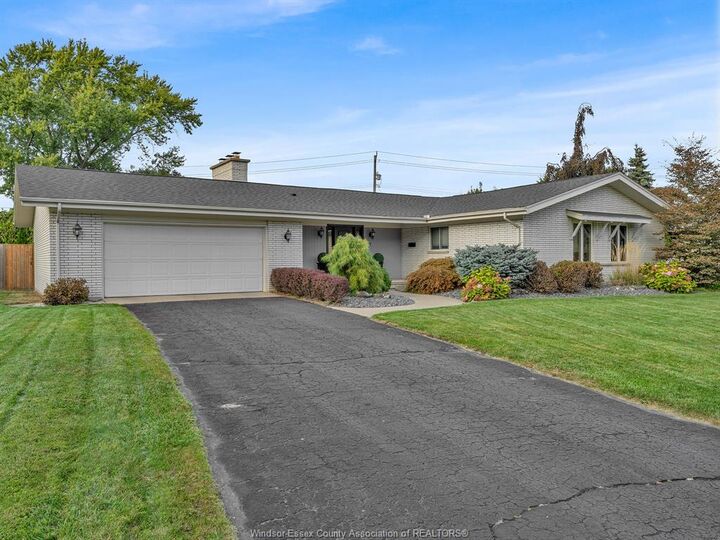
designed ranch-style home offers the perfect mix of comfort, style, and functionality. It is ideal for
families or anyone looking to elevate their lifestyle. Featuring 3 spacious bedrooms and 2.5 bathrooms, this
home boasts a bright open-concept layout that flows effortlessly from the living area to the kitchen and
dining space. You’ll love the modern finishes, abundant natural light, and plenty of storage throughout.
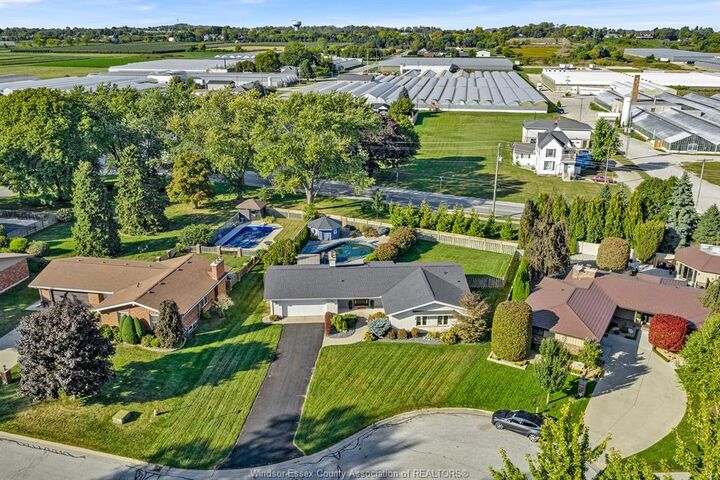
Step outside to your very own backyard paradise-complete with a stunning in-ground pool.Newer roof 2024.
Located in a prestigious neighbourhood of executive homes, this property offers a rare combination of
luxury, privacy, and convenience. Don’t miss the opportunity to make this beautiful home yours! Call today
for your private showing!