
Inscription par: WINDSOR-ESSEX COUNTY / Listed By: Excel Realty Corp. (1996)
658 Talbot Street East Leamington, ON N0P 2P0
En vigueur (78 Jours)
1 437 043 $ (USD)

Description
MLS®:
26011505
26011505
Les impôts
$10,282(2026)
$10,282(2026)
Surface Terrain
25 acres
25 acres
Catégorie
Single-Family Home
Single-Family Home
Année de Construction
2013
2013
Style
2 Storey
2 Storey
Ville
Essex County
Essex County
Listed By
Janet Chesterfield, Excel Realty Corp. (1996)
Source
WINDSOR-ESSEX COUNTY
Dernière vérification Août 29 2026 à 4:06 PM EDT
WINDSOR-ESSEX COUNTY
Dernière vérification Août 29 2026 à 4:06 PM EDT
Détails sur les salles de bains
- Salles de bains: 3
- Salle d’eau: 1
Caractéristiques Intérieures
- Appliances : Washer
- Appliances : Refrigerator
- Appliances : Dishwasher
- Misc Features : Walk-In Closet
- Appliances : Microwave
- Appliances : Stove
- Misc Features : Wet Bar
- Appliances : Dryer
- Misc Features : Walk-In Pantry
- Inclusions : Quality Appliances
Quartier
- 41 - Mersea/Blytheswood
Informations sur le lot
- Landscaped
- Sundeck
- Treed Lot
- Patio(s)
- Hobby Farm
Caractéristiques de la propriété
- Cheminée: Direct Vent Free Stand Metal Gas Electric
- Foundation: Concrete
Chauffage et refroidissement
- Central Air Conditioning
- Forced Air
- Furnace
- Space Heater
Informations sur les sous-sols
- Full Finished
Planchers
- Carpeted
- Ceramic or Porcelain
- Hardwood or Engineered Hrwd
Caractéristiques extérieures
- Aluminum/Vinyl
- Brick
Informations sur les services publics
- Utilities: Connected
- Sewer: Septic System Nearby
- Fuel: Natural Gas, Electric
Garage
- Heated Garage
- 2.5 Garage
- Carport
Étages
- 2
Historique des prix des annonces
Date
Événement
Prix
% Variation en
$ (+/-)
Juil 27, 2026
Prix modifié
1 999 000 $
-5%
-100 000 $
Juil 14, 2026
Prix modifié
2 099 000 $
0%
-1 000 $
Disclaimer: Copyright 2026 Windsor-Essex County Association of Realtors. All rights reserved. This information is deemed reliable, but not guaranteed. The information being provided is for consumers’ personal, non-commercial use and may not be used for any purpose other than to identify prospective properties consumers may be interested in purchasing. Data last updated 8/29/26 09:06


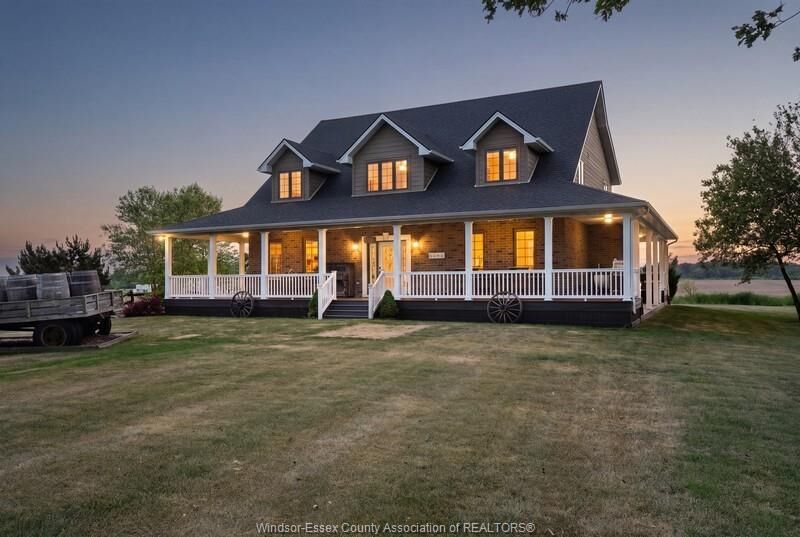
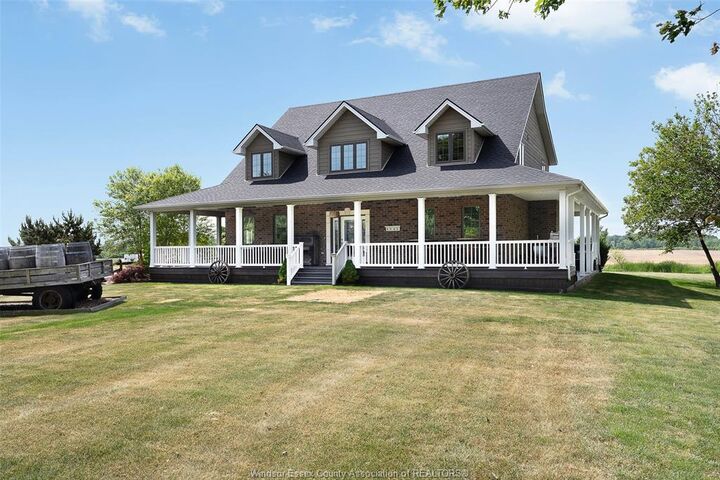
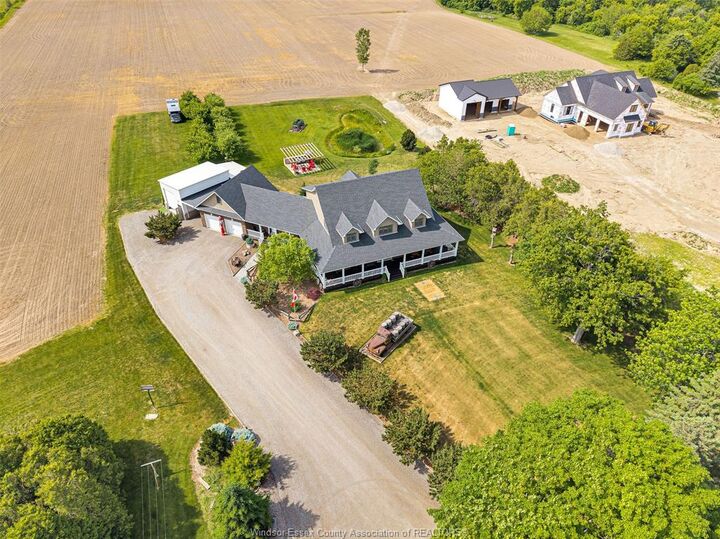
Keep busy with those hobby jobs in the two heated and insulated workshops The 24 acres of productive sandy loam is presently sharecropped. Great layout for entertaining with wet bar in lower area, also a party room behind the shop overlooking the land and pond. See supplements for feature sheet and be sure to take the Virtual Walkthrough and Video Tour.
Show and sell condition with new shingles in June 2026.