
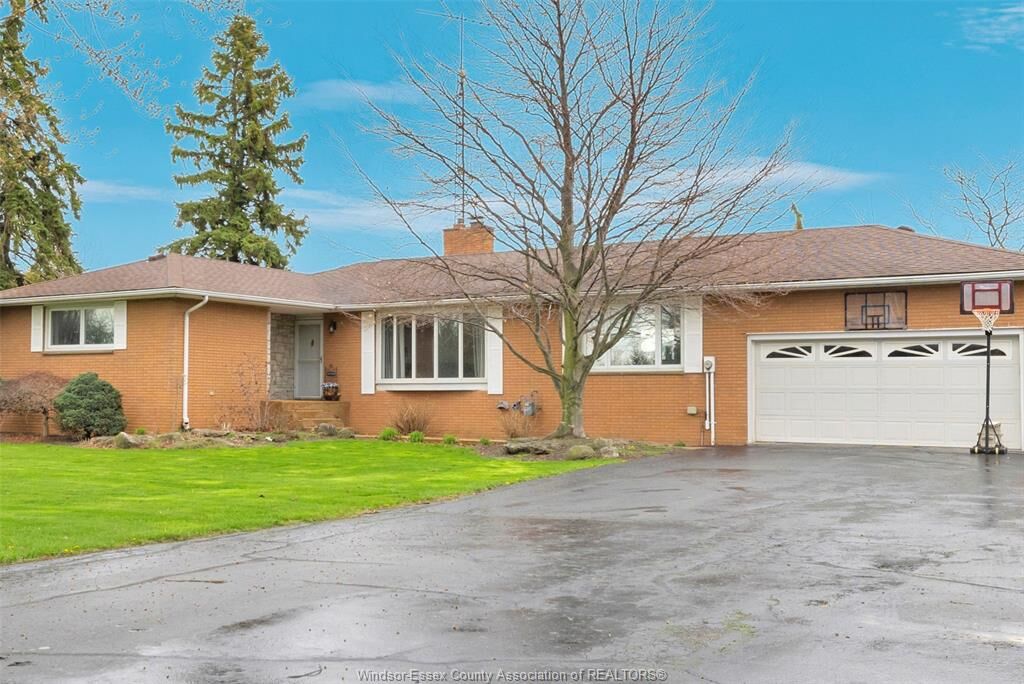
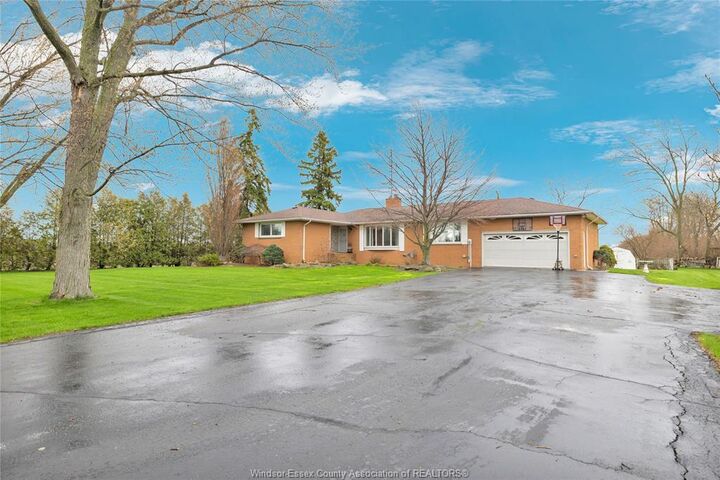
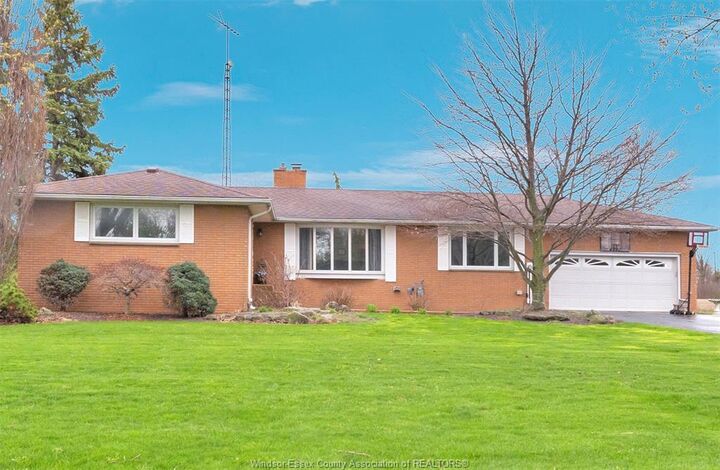
Inscription par: WINDSOR-ESSEX COUNTY / Listed By: Pinnacle Plus Realty Ltd.
54 Mersea Road 12 Leamington, ON N8H 3V7
En vigueur (132 Jours)
488 758 $ (USD)
Description
MLS®:
26008617
26008617
Les impôts
$4,779(2025)
$4,779(2025)
Surface Terrain
0.55 acres
0.55 acres
Catégorie
Single-Family Home
Single-Family Home
Style
Ranch, Bungalow
Ranch, Bungalow
Ville
Essex County
Essex County
Listed By
John Bouffard, Pinnacle Plus Realty Ltd.
Source
WINDSOR-ESSEX COUNTY
Dernière vérification Août 29 2026 à 4:06 PM EDT
WINDSOR-ESSEX COUNTY
Dernière vérification Août 29 2026 à 4:06 PM EDT
Détails sur les salles de bains
- Salles de bains: 2
Caractéristiques Intérieures
- Appliances : Washer
- Appliances : Refrigerator
- Appliances : Dishwasher
- Misc Features : C/Vac Attachments
- Appliances : Stove
- Appliances : Dryer
- Misc Features : Walk-In Pantry
- Misc Features : Pantry
Quartier
- 43 - Mersea/Point Pelee
Informations sur le lot
- Treed Lot
- Playground Nearby
- Patio(s)
- Hobby Farm
Caractéristiques de la propriété
- Cheminée: Direct Vent Gas
- Foundation: Block
Chauffage et refroidissement
- Central Air Conditioning
- Forced Air
- Furnace
Informations sur les sous-sols
- Full Finished
Planchers
- Carpeted
- Ceramic or Porcelain
- Hardwood or Engineered Hrwd
Caractéristiques extérieures
- Brick
- Toit: Asphalt Shingle
Informations sur les services publics
- Utilities: Connected
- Sewer: Septic System Connected
- Fuel: Natural Gas
Garage
- Double Garage
- Attached Garage
- Inside Entry
Étages
- 1
Historique des prix des annonces
Date
Événement
Prix
% Variation en
$ (+/-)
Juin 12, 2026
Prix modifié
679 888 $
-1%
-10 000 $
Mai 21, 2026
Prix modifié
689 888 $
-1%
-10 000 $
Mai 20, 2026
Prix modifié
699 888 $
1%
10 000 $
Mai 20, 2026
Prix modifié
689 888 $
-1%
-10 000 $
Disclaimer: Copyright 2026 Windsor-Essex County Association of Realtors. All rights reserved. This information is deemed reliable, but not guaranteed. The information being provided is for consumers’ personal, non-commercial use and may not be used for any purpose other than to identify prospective properties consumers may be interested in purchasing. Data last updated 8/29/26 09:06


Park and steps from Lake Erie. This 3+2 bedroom home offers hardwood floors, oversized
windows, and a stunning new kitchen with granite counter tops and hidden walk-in pantry.
Main level features multiple living spaces with a charming, classic fireplace that adds
warmth and timeless character to the space. Finished lower level includes 2 bedrooms, full
bath, laundry, and expansive rec/games room with fireplace. Enjoy an in-ground pool with
gas BBQ hookup, heated attached 2-car garage, and wide/long finished driveway. Located
near Mersea Park with a new splash pad, parks, soccer fields, marina, golf, wineries, and all
Leamington amenities.