
Inscription par: WINDSOR-ESSEX COUNTY / Listed By: H. Featherstone Realty Inc.
530 Mersea 3 Rd Leamington, ON N8H 3V5
En vigueur (199 Jours)
1 653 427 $ (USD)

Description
MLS®:
26003223
26003223
Les impôts
$1,600(2025)
$1,600(2025)
Surface Terrain
2.12 acres
2.12 acres
Catégorie
Single-Family Home
Single-Family Home
Année de Construction
2024
2024
Style
Ranch
Ranch
Ville
Essex County
Essex County
Listed By
George Tawil, H. Featherstone Realty Inc.
Source
WINDSOR-ESSEX COUNTY
Dernière vérification Août 29 2026 à 6:05 AM EDT
WINDSOR-ESSEX COUNTY
Dernière vérification Août 29 2026 à 6:05 AM EDT
Détails sur les salles de bains
- Salles de bains: 3
Caractéristiques Intérieures
- Appliances : Refrigerator
Quartier
- 42 - Mersea/Albuna/Erie
Informations sur le lot
- Hobby Farm
Caractéristiques de la propriété
- Cheminée: Direct Vent Gas
- Foundation: Concrete
Chauffage et refroidissement
- Central Air Conditioning
- Forced Air
- Furnace
Informations sur les sous-sols
- Full Partially Finished
Planchers
- Ceramic or Porcelain
- Hardwood or Engineered Hrwd
Caractéristiques extérieures
- Stone
- Brick
- Toit: Asphalt Shingle
Informations sur les services publics
- Utilities: Connected
- Sewer: Septic System Installed
- Fuel: Natural Gas
Garage
- Attached Garage
- 2.5 Garage
Étages
- 1
Disclaimer: Copyright 2026 Windsor-Essex County Association of Realtors. All rights reserved. This information is deemed reliable, but not guaranteed. The information being provided is for consumers’ personal, non-commercial use and may not be used for any purpose other than to identify prospective properties consumers may be interested in purchasing. Data last updated 8/28/26 23:05


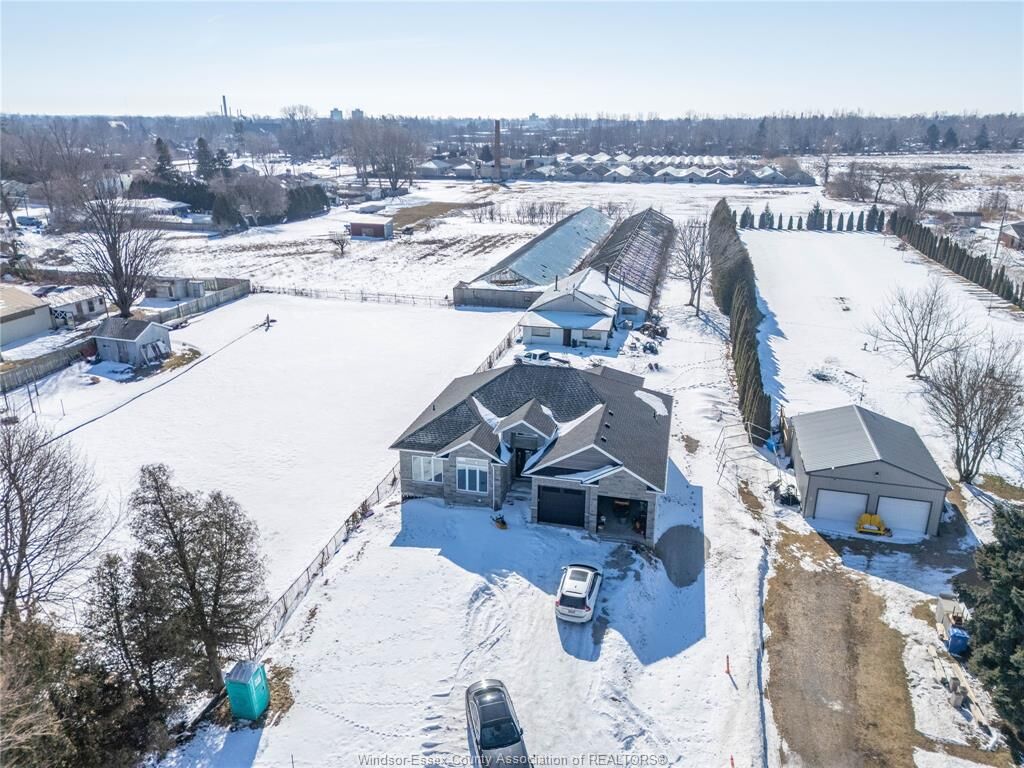
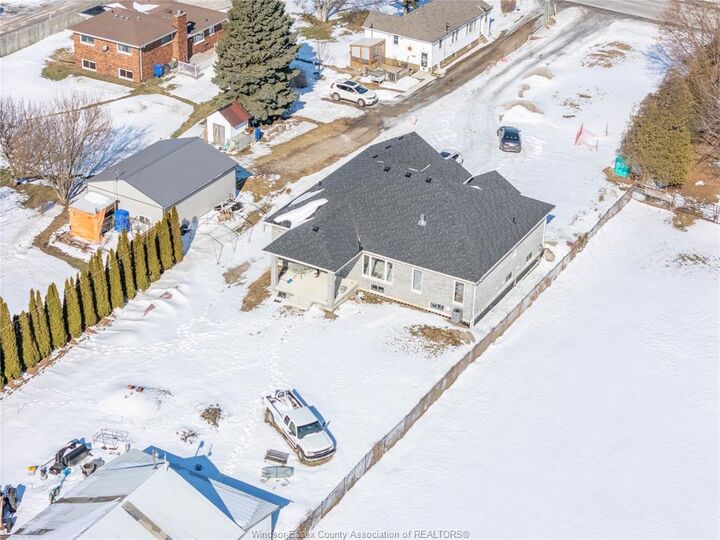
beautifully built property features three spacious bedrooms and three full bathrooms, designed with comfort
mind.
The open and airy layout is filled with natural light and showcases quality finishes throughout, making it ideal for families or
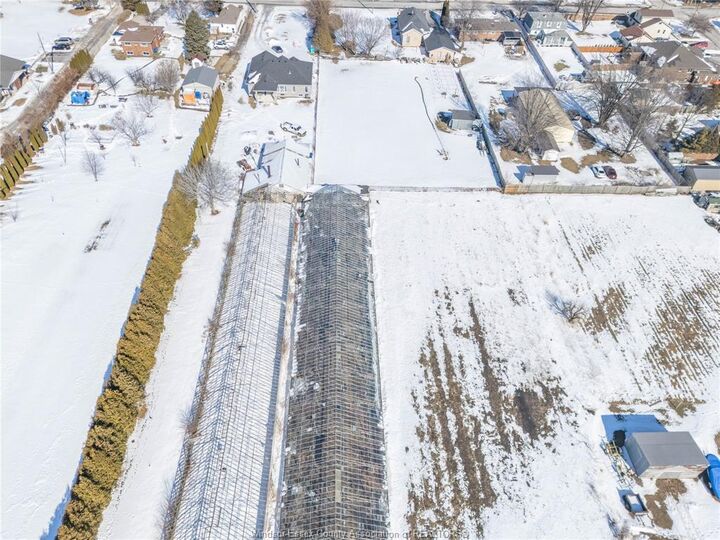
those seeking a peaceful rural retreat. Outside, the property truly shines with a workshop, greenhouse, and hobby farm setup,
providing endless possibilities for gardening, projects , or small-scale farming.
Located just minutes from Leamington's amenities while surrounded by scenic farmland, this home delivers the best of both worlds
quiet country living with convenient access to town. A rare opportunity to own a newly built home with acreage and outbuildings in
a sought-after Mersea Road location.