
Inscription par: WINDSOR-ESSEX COUNTY / Listed By: Lc Platinum Realty Inc.
890 Southwood Drive Lakeshore, ON N0R 1A0
En vigueur (50 Jours)
459 365 $ (USD)
Description
MLS®:
26016627
26016627
Les impôts
$4,094(2025)
$4,094(2025)
Surface Terrain
6,882 PI. CA.
6,882 PI. CA.
Catégorie
Single-Family Home
Single-Family Home
Année de Construction
2004
2004
Style
Raised Ranch
Raised Ranch
Ville
Essex County
Essex County
Listed By
Rimpy Bains, Lc Platinum Realty Inc.
Source
WINDSOR-ESSEX COUNTY
Dernière vérification Août 29 2026 à 5:06 PM EDT
WINDSOR-ESSEX COUNTY
Dernière vérification Août 29 2026 à 5:06 PM EDT
Détails sur les salles de bains
- Salles de bains: 3
Caractéristiques Intérieures
- Appliances : Washer
- Appliances : Dishwasher
- Misc Features : Skylight
- Misc Features : Walk-In Closet
- Misc Features : Grade Entrance
- Misc Features : 2nd Kitchen
- Misc Features : Central Vacuum - R/I
- Appliances : Dryer
- Appliances : 2 Fridges
- Appliances : 2 Stoves
Quartier
- 62 - Monarch Meadows/Heritage Garden/Willowwood
Informations sur le lot
- Fenced Yard
- Sundeck
- Shopping Nearby
- Playground Nearby
- Patio(s)
Caractéristiques de la propriété
- Cheminée: Insert Gas
- Foundation: Block
Chauffage et refroidissement
- Central Air Conditioning
- Forced Air
- Furnace
Informations sur les sous-sols
- Full Finished
Planchers
- Laminate
- Ceramic or Porcelain
- Hardwood or Engineered Hrwd
Caractéristiques extérieures
- Aluminum/Vinyl
- Brick
- Toit: Asphalt Shingle
Informations sur les services publics
- Utilities: Connected
- Sewer: Sanitary Connected
- Fuel: Natural Gas
Garage
- Double Garage
- Attached Garage
- Inside Entry
Étages
- 1
Historique des prix des annonces
Date
Événement
Prix
% Variation en
$ (+/-)
Août 14, 2026
Prix modifié
639 000 $
-4%
-30 000 $
Disclaimer: Copyright 2026 Windsor-Essex County Association of Realtors. All rights reserved. This information is deemed reliable, but not guaranteed. The information being provided is for consumers’ personal, non-commercial use and may not be used for any purpose other than to identify prospective properties consumers may be interested in purchasing. Data last updated 8/29/26 10:06


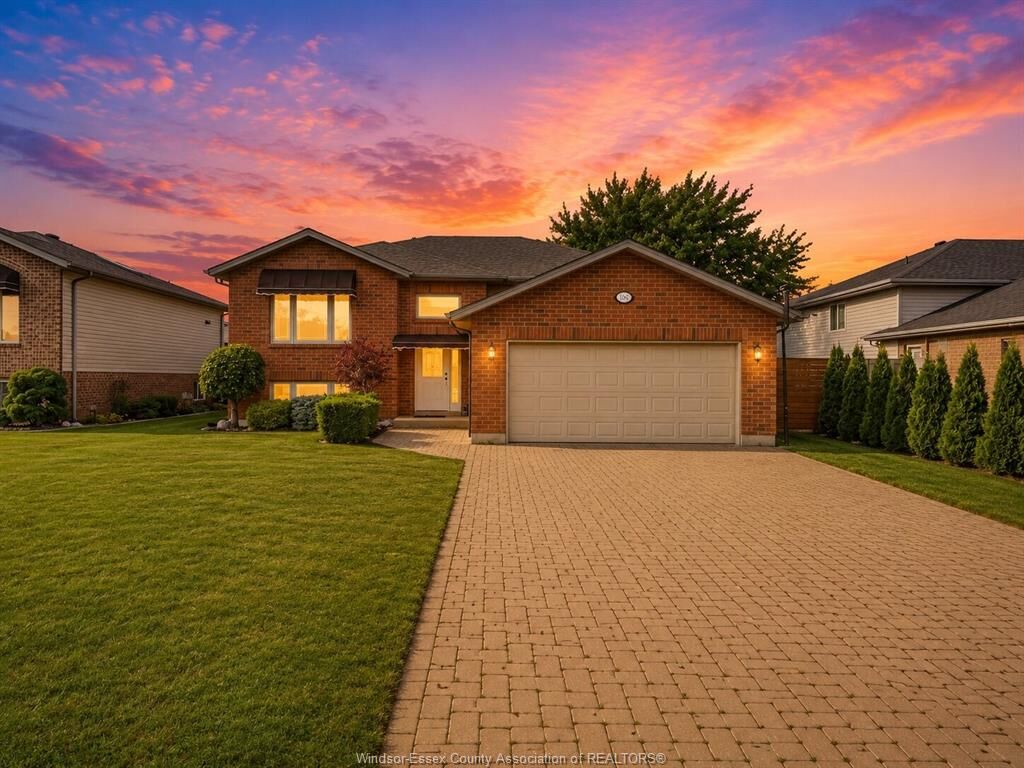
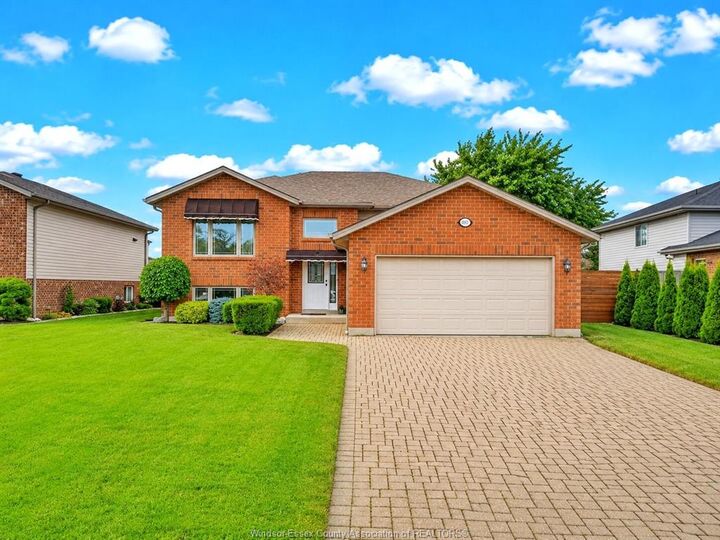
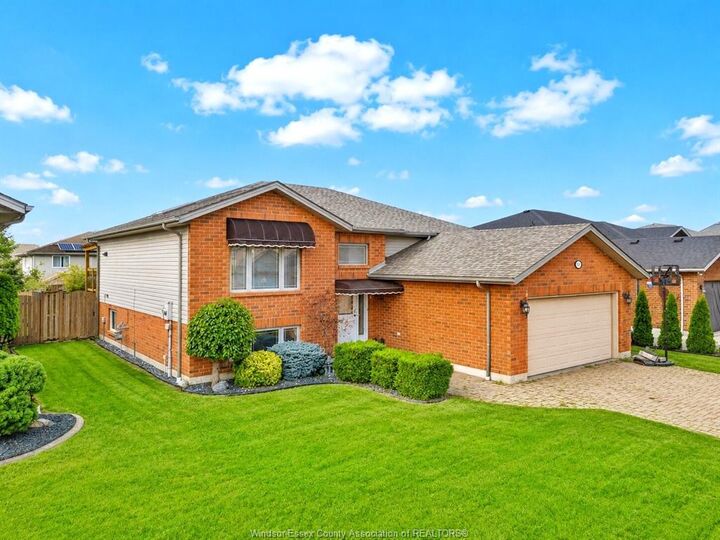
property features an open layout with generous living spaces, a skylight, and a warm, welcoming atmosphere. The main
level offers 3 freshly painted bedrooms and 2 bathrooms. The fully finished lower level includes 1 bedroom, 1 bathroom,
living area,2nd KITCHEN and a SEPARATE GRADE ENTRANCE—providing excellent rental income potential. Fully fenced
backyard with a wooden deck, perfect for relaxing, gardening, or hosting gatherings. Tankless Water Heater (2021), AC &
Furnace (2021), and Roof (2016).
Located close to parks, shopping, and Lakeshore amenities and school zones for St. John the Baptist Catholic
Elementary, Cardinal Carter Catholic Secondary, Belle River Public School, and Belle River District High School.