
Inscription par: WINDSOR-ESSEX COUNTY / Listed By: Pinnacle Plus Realty Ltd.
720 Old Tecumseh Road East Lakeshore, ON N0R 1A0
En vigueur (4 Jours)
2 365 119 $ (USD)
Description
MLS®:
26020752
26020752
Les impôts
$24,059(2026)
$24,059(2026)
Surface Terrain
1.37 acres
1.37 acres
Catégorie
Single-Family Home
Single-Family Home
Année de Construction
2006
2006
Style
2 Storey, Bungalow
2 Storey, Bungalow
Ville
Essex County
Essex County
Listed By
John Isshak, Pinnacle Plus Realty Ltd.
Source
WINDSOR-ESSEX COUNTY
Dernière vérification Août 29 2026 à 5:06 PM EDT
WINDSOR-ESSEX COUNTY
Dernière vérification Août 29 2026 à 5:06 PM EDT
Détails sur les salles de bains
- Salles de bains: 4
Caractéristiques Intérieures
- Appliances : Washer
- Appliances : Refrigerator
- Misc Features : Walk-In Closet
- Misc Features : Grade Entrance
- Misc Features : Energy Efficient
- Appliances : Dryer
- Misc Features : Walk-In Pantry
- Misc Features : Pantry
Quartier
- 61 - Amy Croft/Russell Woods/Orchard Park
Informations sur le lot
- Landscaped
- Sundeck
- Shopping Nearby
- Playground Nearby
- Patio(s)
Caractéristiques de la propriété
- Cheminée: Insert Gas
- Foundation: Concrete
Chauffage et refroidissement
- Central Air Conditioning
- Heat Recovery Ventilation (Hrv)
- Floor Heat
- Boiler
Informations sur les sous-sols
- Full Finished
Planchers
- Ceramic or Porcelain
- Hardwood or Engineered Hrwd
Caractéristiques extérieures
- Stone
- Concrete/Stucco
- Toit: Asphalt Shingle
Informations sur les services publics
- Utilities: Connected
- Sewer: Sanitary Connected
- Fuel: Natural Gas
Garage
- Heated Garage
- Triple Garage
- Inside Entry
Étages
- 1
Surface Habitable
- 5,500 pi. ca.
Disclaimer: Copyright 2026 Windsor-Essex County Association of Realtors. All rights reserved. This information is deemed reliable, but not guaranteed. The information being provided is for consumers’ personal, non-commercial use and may not be used for any purpose other than to identify prospective properties consumers may be interested in purchasing. Data last updated 8/29/26 10:06


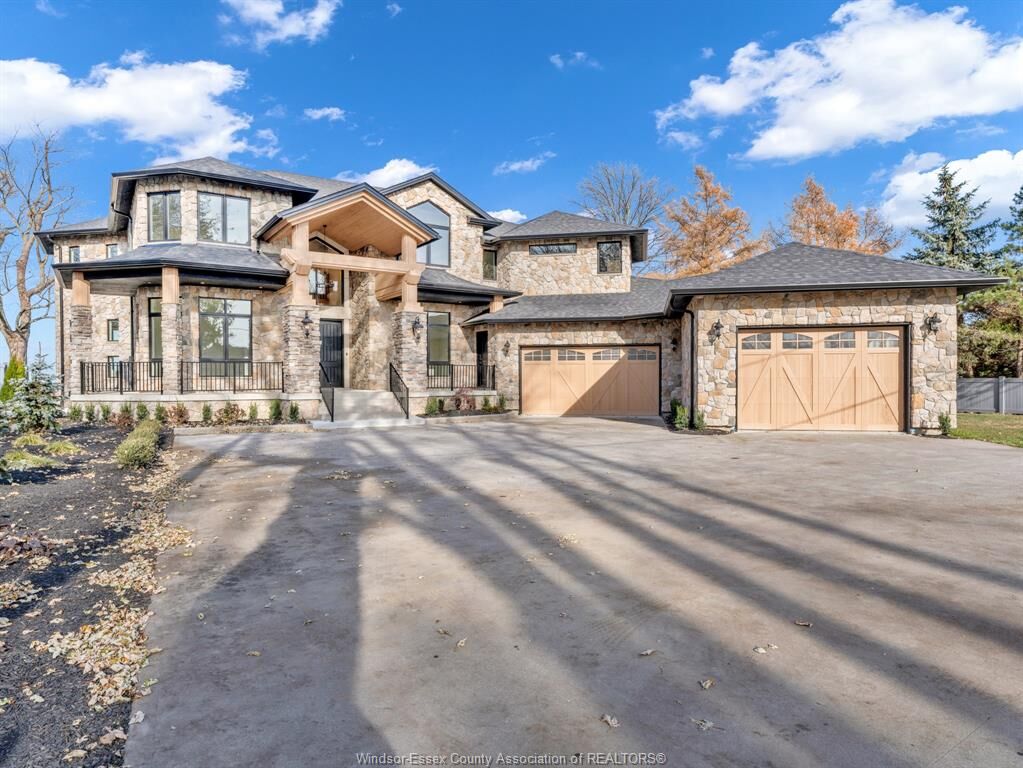
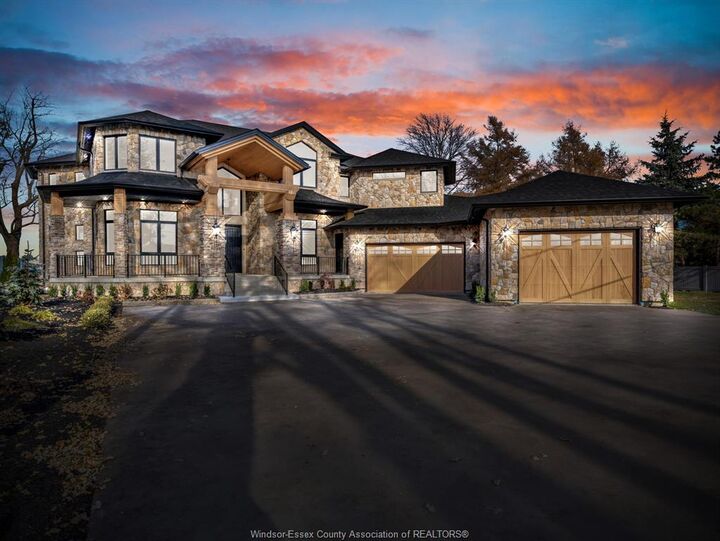
sq ft above grade plus a finished basement, . Set on a mature, private waterfront lot, this two-storey home showcases superior
craftsmanship, a full stone exterior, new roof, fascia and soffits. Inside, enjoy soaring ceilings and expansive principal rooms. The home
features 4+ 1 spacious bedrooms, 4 bathrooms, . Primary suite, approx. 900 sq ft with custom walk-in closet, lavish en-suite bath, custom
coffee area and separate sitting area .. The chef's kitchen impresses with custom cabinetry, premium countertops, high end fixtures,
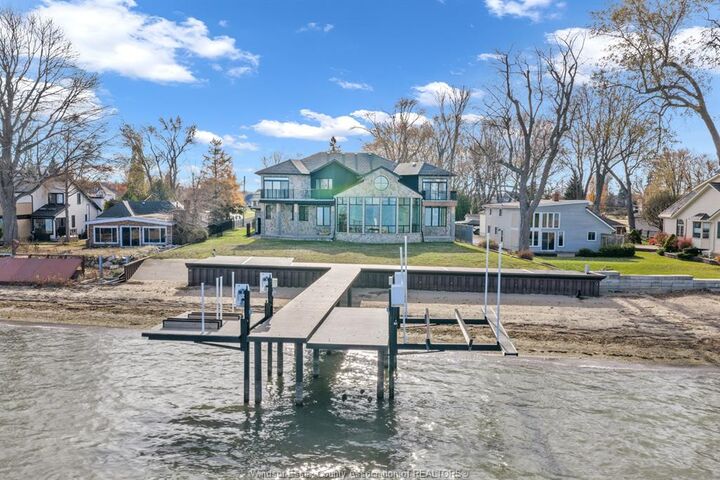
custom lighting, and over 100 pot lights. In floor heat on all three levels plus garage, central air. Outside you will find a newer dock with
two jet ski lift plus a boat lift and your own private beach. Three car garage. A rare waterfront offering built to impress and built to last.