
Inscription par: WINDSOR-ESSEX COUNTY / Listed By: Deerbrook Realty Inc.
299 Xavier Circle Lakeshore, ON N8N 0J3
En vigueur (10 Jours)
696 596 $ (USD)
Description
MLS®:
26020263
26020263
Les impôts
$5,562(2025)
$5,562(2025)
Catégorie
Single-Family Home
Single-Family Home
Année de Construction
2023
2023
Style
Ranch
Ranch
Ville
Comté d'Essex
Comté d'Essex
Listed By
Olivia Ann Innocente, Deerbrook Realty Inc.
Source
WINDSOR-ESSEX COUNTY
Dernière vérification Août 29 2026 à 4:36 PM EDT
WINDSOR-ESSEX COUNTY
Dernière vérification Août 29 2026 à 4:36 PM EDT
Détails sur les salles de bains
- Salles de bains: 3
Caractéristiques Intérieures
- Appliances : Washer
- Appliances : Refrigerator
- Appliances : Dishwasher
- Inclusions : Fridge
- Inclusions : Stove
- Inclusions : Dishwasher
- Misc Features : Walk-In Closet
- Appliances : Oven Built-In
- Appliances : Microwave
- Appliances : Stove
- Appliances : Dryer
- Inclusions : Washer & Dryer
- Inclusions : Oven/Microwave Combo
Quartier
- 61 - Amy Croft/Russell Woods/Orchard Park
Informations sur le lot
- Landscaped
- Other
- See Remarks
- Shopping Nearby
- Playground Nearby
- Patio(s)
Caractéristiques de la propriété
- Cheminée: Direct Vent Gas
- Foundation: Concrete
Chauffage et refroidissement
- Central Air Conditioning
- Forced Air
- Furnace
Informations sur les sous-sols
- Full Finished
Informations sur le condo
- Frais: $100
Planchers
- Carpeted
- Hardwood or Engineered Hrwd
Caractéristiques extérieures
- Stone
- Brick
Informations sur les services publics
- Utilities: Connected
- Sewer: Sanitary Connected
- Fuel: Natural Gas
Garage
- Double Garage
- Attached Garage
- Automatic Garage Door Opener
Étages
- 1
Surface Habitable
- 1,615 pi. ca.
Disclaimer: Copyright 2026 Windsor-Essex County Association of Realtors. All rights reserved. This information is deemed reliable, but not guaranteed. The information being provided is for consumers’ personal, non-commercial use and may not be used for any purpose other than to identify prospective properties consumers may be interested in purchasing. Data last updated 8/29/26 09:36


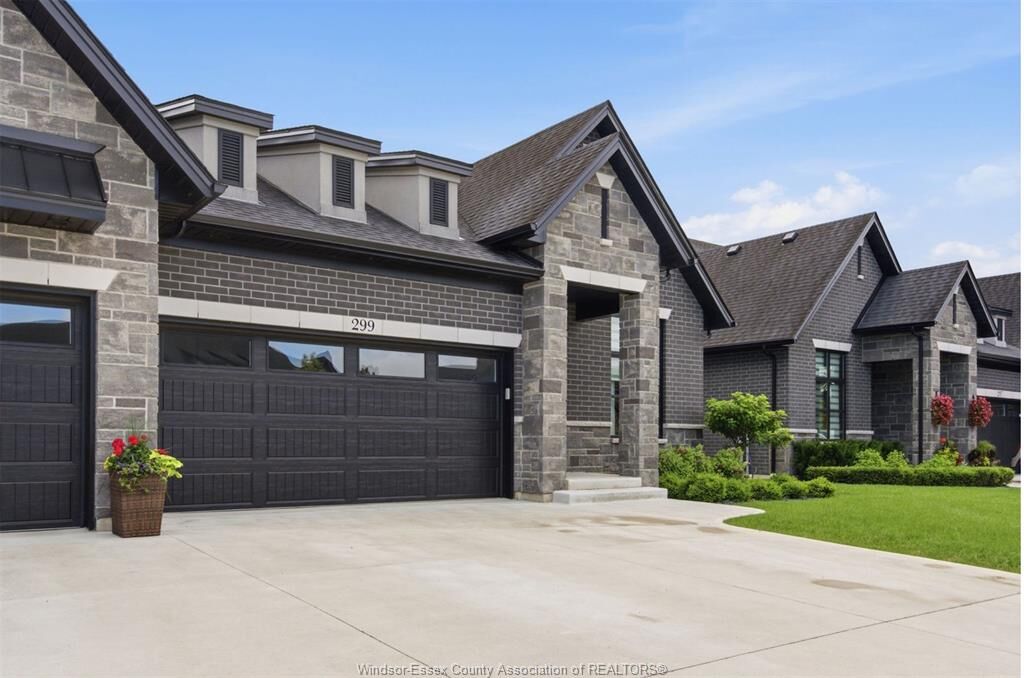
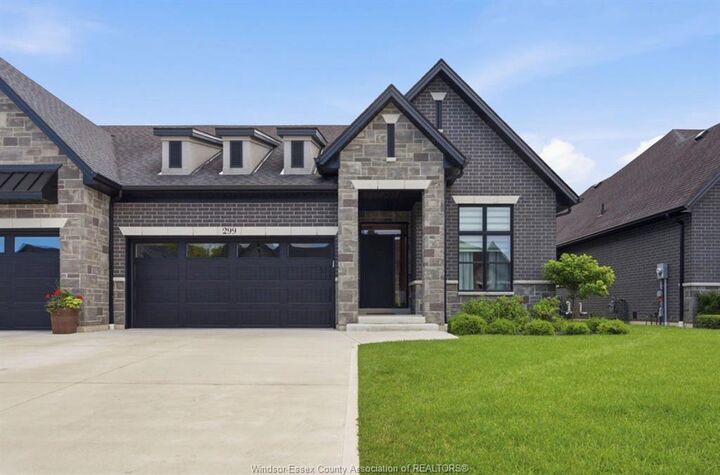
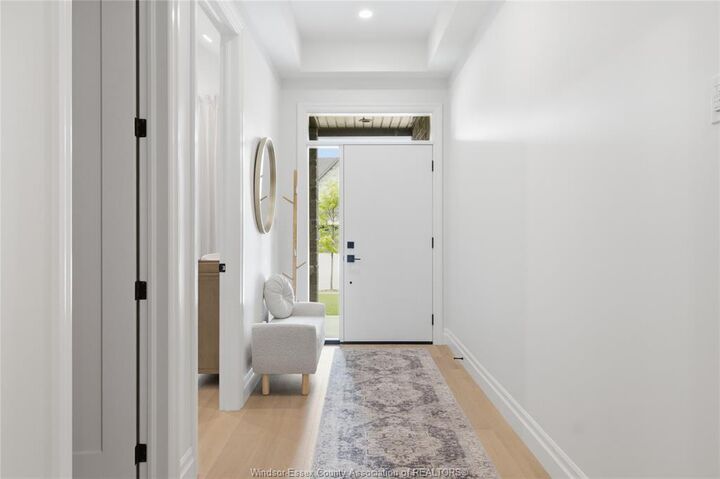
offers the perfect combination of quality craftsmanship, timeless style, and everyday comfort. The bright, open-concept main floor is filled with natural light where sunlight pours
in through stunning double doors, and a stunning gas fireplace that creates a warm focal point for the living space. The custom kitchen is designed to impress, featuring quartz
countertops & stainless steel appliances. The spacious primary suite offers a walk-in closet and private ensuite, while a second bedroom and main floor laundry provide everyday
convenience. Downstairs, the fully finished lower level features a large family room, third bedroom, office, and full bathroom—perfect for guests, or extra living space. Enjoy your
morning coffee on the covered back porch, then take advantage of everything Lakeshore has to offer, with shopping, restaurants, parks, walking trails, and everyday amenities just minutes away. This move-in-ready home delivers the perfect blend of low-maintenance living, quality finishes, and functional space.