
Inscription par: WINDSOR-ESSEX COUNTY / Listed By: Remax Preferred Realty Ltd. 585
1740 Caille Avenue Lakeshore, ON N8L 0J5
En vigueur (67 Jours)
2 263 757 $ (USD)

Description
MLS®:
26015028
26015028
Les impôts
$14,500(2026)
$14,500(2026)
Surface Terrain
0.56 acres
0.56 acres
Catégorie
Single-Family Home
Single-Family Home
Année de Construction
2006
2006
Style
2 Storey
2 Storey
Ville
Essex County
Essex County
Listed By
Ryan Hughes, Remax Preferred Realty Ltd. 585
Source
WINDSOR-ESSEX COUNTY
Dernière vérification Août 29 2026 à 2:05 PM EDT
WINDSOR-ESSEX COUNTY
Dernière vérification Août 29 2026 à 2:05 PM EDT
Détails sur les salles de bains
- Salles de bains: 3
- Salle d’eau: 1
Caractéristiques Intérieures
- Appliances : Washer
- Appliances : Refrigerator
- Appliances : Central Vacuum
- Appliances : Dishwasher
- Misc Features : C/Vac Attachments
- Misc Features : Skylight
- Misc Features : Walk-In Closet
- Misc Features : Grade Entrance
- Appliances : Oven Built-In
- Appliances : Cooktop
- Misc Features : Alarm System
- Appliances : Microwave
- Misc Features : Wet Bar
- Appliances : Dryer
- Misc Features : Walk-In Pantry
Quartier
- 61 - Amy Croft/Russell Woods/Orchard Park
Informations sur le lot
- Fenced Yard
- Landscaped
- Sandy Beach
- Sundeck
- Treed Lot
- Playground Nearby
- Patio(s)
Caractéristiques de la propriété
- Cheminée: Insert Gas
- Foundation: Concrete
Chauffage et refroidissement
- Central Air Conditioning
- Forced Air
- Furnace
- Floor Heat
Informations sur les sous-sols
- Full Finished
Planchers
- Ceramic or Porcelain
- Hardwood or Engineered Hrwd
Caractéristiques extérieures
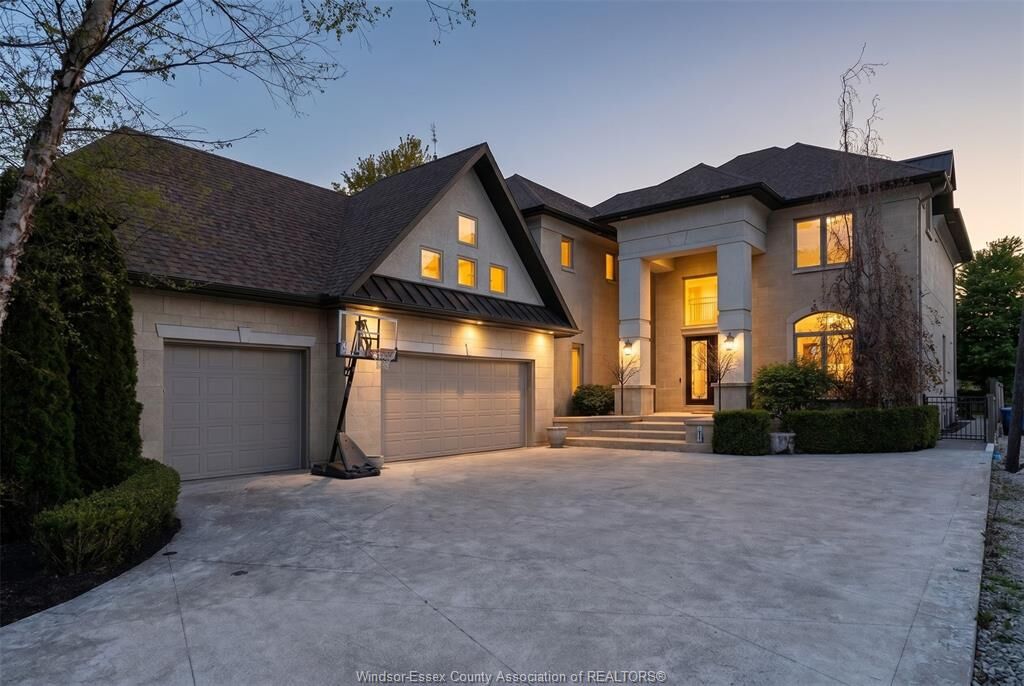
- Stone
- Toit: Asphalt Shingle
Informations sur les services publics
- Utilities: Connected
- Sewer: Sanitary Connected
- Fuel: Natural Gas
Garage
- Heated Garage
- Triple Garage
- Inside Entry
Étages
- 2
Disclaimer: Copyright 2026 Windsor-Essex County Association of Realtors. All rights reserved. This information is deemed reliable, but not guaranteed. The information being provided is for consumers’ personal, non-commercial use and may not be used for any purpose other than to identify prospective properties consumers may be interested in purchasing. Data last updated 8/29/26 07:05


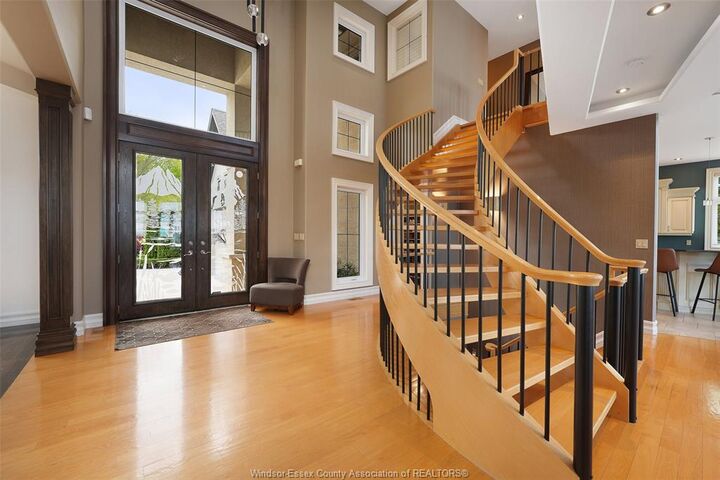
is all about the views. From the moment you step inside, you’re greeted by soaring ceilings, a stunning
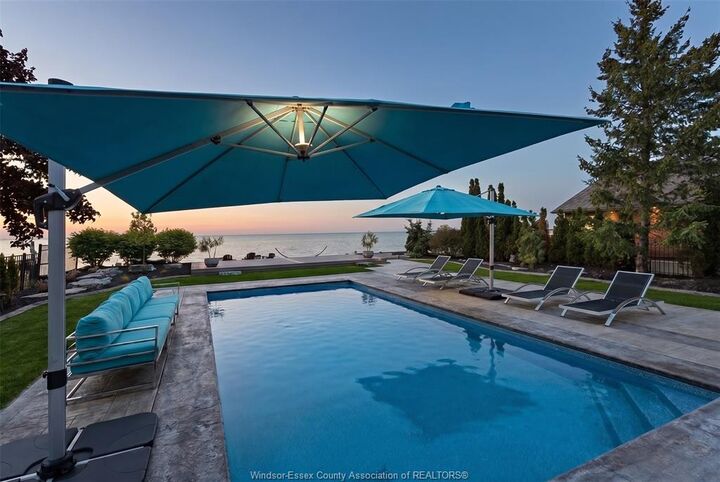
spiral staircase, massive windows, and breathtaking water views throughout the open-concept design.
Offering 4+1 bedrooms, 3 1/2 baths. This home blends luxury with comfort at every turn. The oversized primary suite is a true retreat
featuring a large walk-in closet, spectacular floor to ceiling windows, private balcony access, and
views of the backyard oasis, water and private beach. The recently finished lower level is built for
entertaining with a full bar, wine room, games room, and additional bedroom. Enjoy both
unforgettable sunsets and sunrises from this exceptional waterfront property. Complete with a triple
car garage with in-floor heating and located within walking distance to shops, restaurants, and the
marina, this is lakeside living at its finest.