
Inscription par: WINDSOR-ESSEX COUNTY / Listed By: Remax Preferred Realty Ltd. 585
1381 Crosswinds Lakeshore, ON N0R 1A0
En vigueur (40 Jours)
646 921 $ (USD)
Description
MLS®:
26017450
26017450
Les impôts
$5,865(2026)
$5,865(2026)
Catégorie
Single-Family Home
Single-Family Home
Année de Construction
2024
2024
Style
Ranch
Ranch
Ville
Essex County
Essex County
Listed By
Ken Dunbar, Remax Preferred Realty Ltd. 585
Source
WINDSOR-ESSEX COUNTY
Dernière vérification Août 29 2026 à 6:05 AM EDT
WINDSOR-ESSEX COUNTY
Dernière vérification Août 29 2026 à 6:05 AM EDT
Détails sur les salles de bains
- Salles de bains: 2
Caractéristiques Intérieures
- Appliances : Washer
- Appliances : Refrigerator
- Appliances : Dishwasher
- Misc Features : Walk-In Closet
- Misc Features : Energy Efficient
- Appliances : Microwave
- Appliances : Stove
- Appliances : Dryer
- Misc Features : Walk-In Pantry
Quartier
- 62 - Monarch Meadows/Heritage Garden/Willowwood
Informations sur le lot
- Fenced Yard
- Landscaped
- Shopping Nearby
- Playground Nearby
Caractéristiques de la propriété
- Foundation: Concrete
Chauffage et refroidissement
- Central Air Conditioning
- Forced Air
- Heat Recovery Ventilation (Hrv)
Informations sur les sous-sols
- Full Unfinished
Planchers
- Ceramic or Porcelain
- Hardwood or Engineered Hrwd
Caractéristiques extérieures
- Stone
- Brick
Informations sur les services publics
- Utilities: Connected
- Sewer: Sanitary Connected
- Fuel: Natural Gas
Garage
- Attached Garage
- 2.5 Garage
- Inside Entry
Étages
- 1
Disclaimer: Copyright 2026 Windsor-Essex County Association of Realtors. All rights reserved. This information is deemed reliable, but not guaranteed. The information being provided is for consumers’ personal, non-commercial use and may not be used for any purpose other than to identify prospective properties consumers may be interested in purchasing. Data last updated 8/28/26 23:05


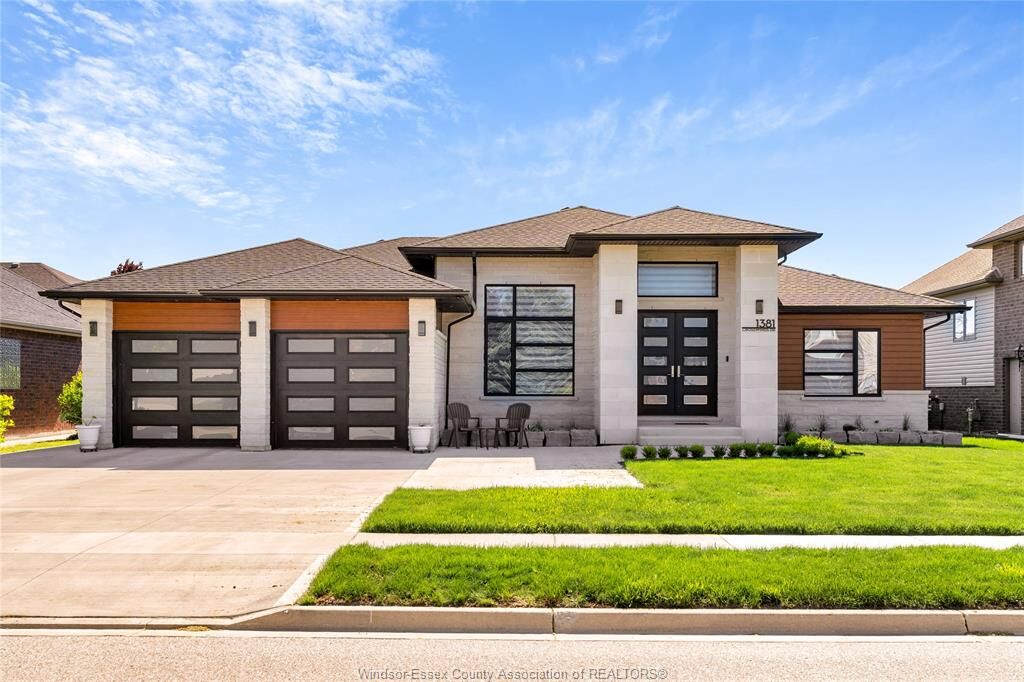
You will be in awe as soon as you enter the foyer with the amazing space and 12 foot ceilings leading to an
open bright living room with porcelain highlite wall. Magnificent kitchen with massive quartz island and
loads of lovely cabinets that go right to ceiling !Unique walk-in pantry with full cabinetry. Dining room
has special custom wine rack and cabinet. Abundant natural light with oversized and distinctive windows and
patio doors. Large Primary bedroom with 9 ft. ceilings, California closet and fabulous 5 pc ensuite bath
,oversized ceramic walk in shower and soaker tub. Two other good size bedrooms with full bathroom and
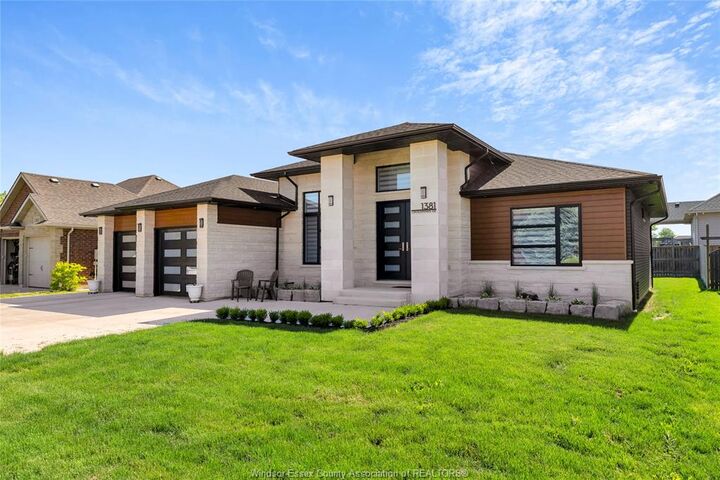
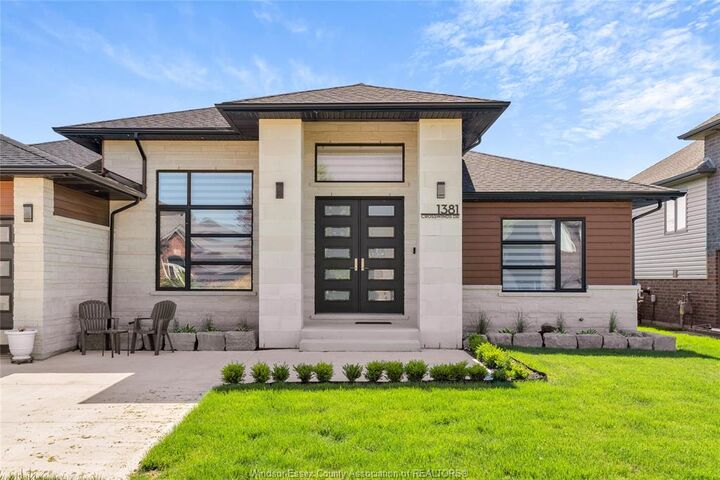
ceramic shower and soaker tub. Hardwood and ceramic flooring throughout. Landscaped front yard with
oversized cement driveway enough for 7 cars. Elegant front porch with stone pillars. Don't miss this one !!