
Inscription par: WINDSOR-ESSEX COUNTY / Listed By: Remo Valente Real Estate (1990) Limited
1251 Campana Crescent Lakeshore, ON N8L 0K4
En vigueur (150 Jours)
524 711 $ (USD)
HORAIRES DES PORTES OUVERTES
-
OUVERTESSam, Août 291:00 pm - 3:00 pm
-
OUVERTESDim, Août 301:00 pm - 3:00 pm
Description
MLS®:
26006788
26006788
Catégorie
Single-Family Home
Single-Family Home
Style
Raised Ranch, Split Level
Raised Ranch, Split Level
Ville
Essex County
Essex County
Listed By
Gianluca Rauti, Remo Valente Real Estate (1990) Limited
Source
WINDSOR-ESSEX COUNTY
Dernière vérification Août 29 2026 à 1:05 PM EDT
WINDSOR-ESSEX COUNTY
Dernière vérification Août 29 2026 à 1:05 PM EDT
Détails sur les salles de bains
- Salles de bains: 2
Caractéristiques Intérieures
- Misc Features : Walk-In Closet
- Appliances :
- Misc Features : Alarm System - R/I
- Misc Features : Central Vacuum - R/I
- Misc Features : Pantry
Quartier
- 62 - Monarch Meadows/Heritage Garden/Willowwood
Informations sur le lot
- Shopping Nearby
- Playground Nearby
Caractéristiques de la propriété
- Foundation: Concrete
Chauffage et refroidissement
- Central Air Conditioning
- Forced Air
- Furnace
- Heat Recovery Ventilation (Hrv)
Informations sur les sous-sols
- See Remarks
Planchers
- Carpeted
- Ceramic or Porcelain
- Hardwood or Engineered Hrwd
Caractéristiques extérieures
- Aluminum/Vinyl
- Brick
- Concrete/Stucco
Informations sur les services publics
- Utilities: Connected
- Sewer: Sanitary Storm Connected Connected
- Fuel: Natural Gas
Garage
- Double Garage
- Attached Garage
- Inside Entry
Étages
- 1
Disclaimer: Copyright 2026 Windsor-Essex County Association of Realtors. All rights reserved. This information is deemed reliable, but not guaranteed. The information being provided is for consumers’ personal, non-commercial use and may not be used for any purpose other than to identify prospective properties consumers may be interested in purchasing. Data last updated 8/29/26 06:05


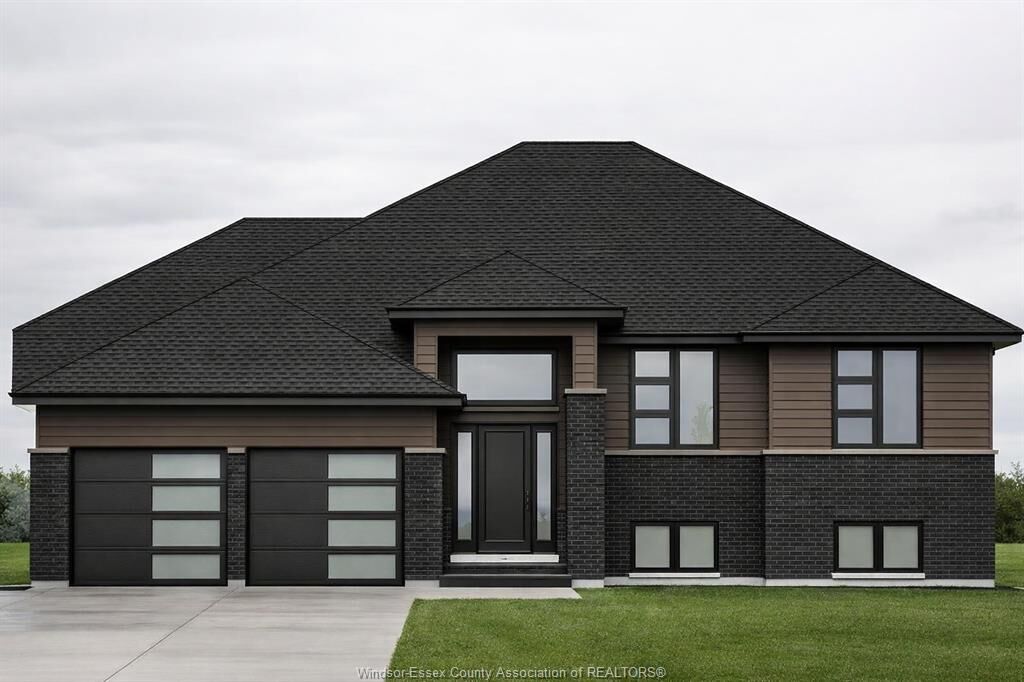
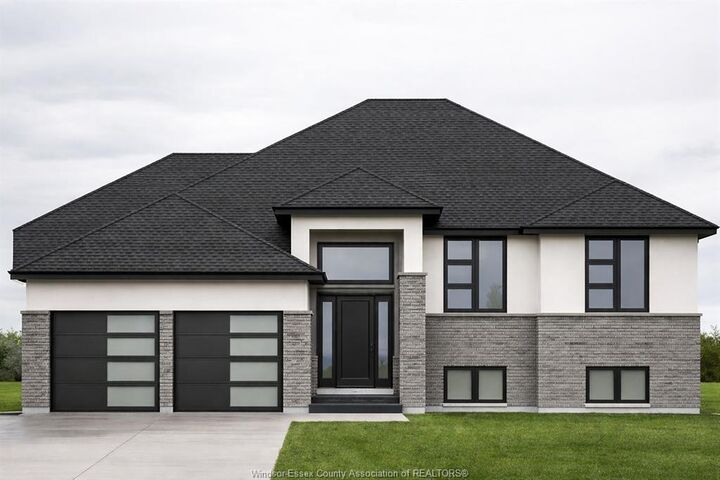
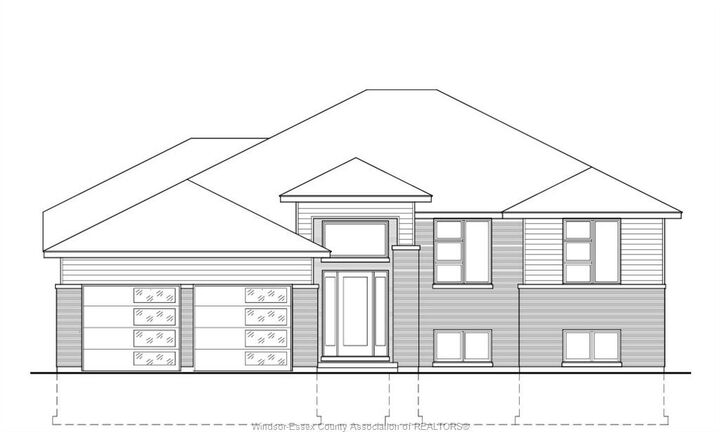
FANTASTIC NEW HOME OPPORTUNITY BUILT BY J RAUTI CUSTOM HOMES in our Lakeshore New Centre Estates Phase 2. This spacious Raised Ranch offers an efficient layout, making it the perfect entry-level brand new home. With 3 beds and 2 full baths, including an ensuite, this design provides comfort and convenience for modern living. Enjoy a large kitchen with pantry, granite or quartz countertops, premium hardwood and porcelain tile flooring, and abundant windows that fill the home with natural light. The 2·car finished and insulated garage adds functionality, while the 60 ft frontage, large driveway, and privacy with no rear neighbors make this property truly exceptional. ASK ABOUT 3rd CAR GARAGE, FINISHED BSMT, & PLANS WITH BONUS ROOM. TAKE ADVANTAGE OF THE 7yr TARION WARRANTY!