
Inscription par: WINDSOR-ESSEX COUNTY / Listed By: Remo Valente Real Estate (1990) Limited
1247 Campana Crescent Lakeshore, ON N8L 0K4
En vigueur (150 Jours)
619 603 $ (USD)
HORAIRES DES PORTES OUVERTES
-
OUVERTESSam, Août 291:00 pm - 3:00 pm
-
OUVERTESDim, Août 301:00 pm - 3:00 pm
Description
MLS®:
26006785
26006785
Catégorie
Single-Family Home
Single-Family Home
Style
Raised Ranch W/ Bonus Room, Raised Ranch
Raised Ranch W/ Bonus Room, Raised Ranch
Ville
Essex County
Essex County
Listed By
Gianluca Rauti, Remo Valente Real Estate (1990) Limited
Source
WINDSOR-ESSEX COUNTY
Dernière vérification Août 29 2026 à 6:05 AM EDT
WINDSOR-ESSEX COUNTY
Dernière vérification Août 29 2026 à 6:05 AM EDT
Détails sur les salles de bains
- Salles de bains: 3
Caractéristiques Intérieures
- Misc Features : Walk-In Closet
- Appliances :
- Misc Features : Grade Entrance
- Misc Features : Alarm System - R/I
- Misc Features : Central Vacuum - R/I
Quartier
- 62 - Monarch Meadows/Heritage Garden/Willowwood
Informations sur le lot
- Shopping Nearby
- Playground Nearby
Caractéristiques de la propriété
- Cheminée: Direct Vent Gas
- Foundation: Concrete
Chauffage et refroidissement
- Central Air Conditioning
- Forced Air
- Furnace
- Heat Recovery Ventilation (Hrv)
Informations sur les sous-sols
- Full Finished
Planchers
- Carpeted
- Ceramic or Porcelain
- Hardwood or Engineered Hrwd
Caractéristiques extérieures
- Stone
- Brick
- Concrete/Stucco
Informations sur les services publics
- Utilities: Connected
- Sewer: Sanitary Storm Connected Connected
- Fuel: Natural Gas
Garage
- Double Garage
- Attached Garage
- Inside Entry
Étages
- 1
Disclaimer: Copyright 2026 Windsor-Essex County Association of Realtors. All rights reserved. This information is deemed reliable, but not guaranteed. The information being provided is for consumers’ personal, non-commercial use and may not be used for any purpose other than to identify prospective properties consumers may be interested in purchasing. Data last updated 8/28/26 23:05


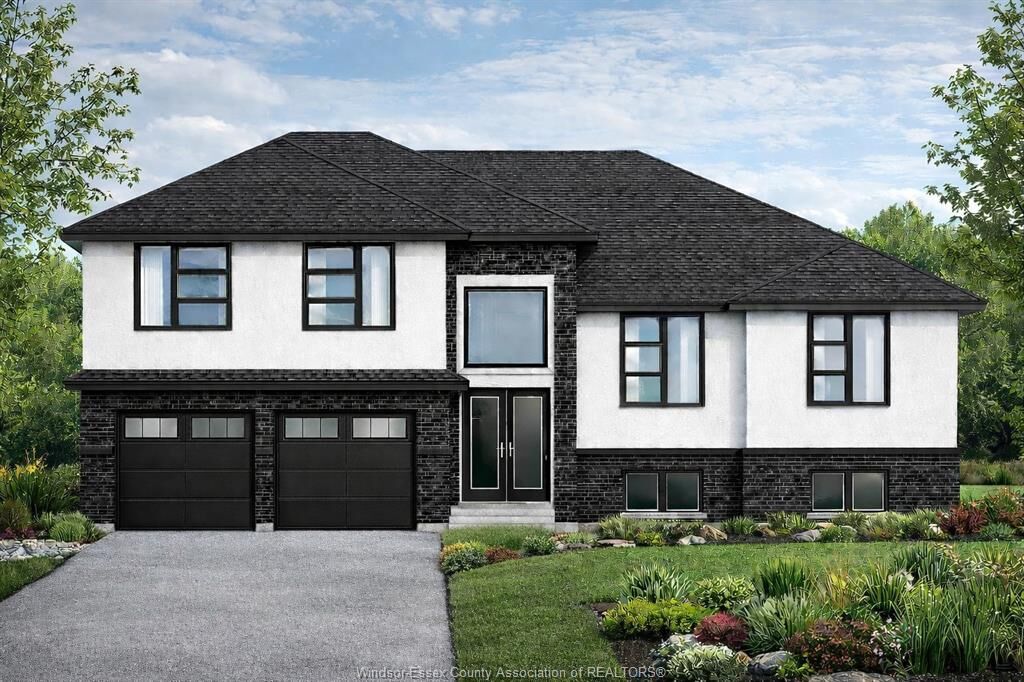
FANTASTIC NEW HOME OPPORTUNITY TO-BE-BUILT BY J RAUTI CUSTOM HOMES in our Lakeshore New Centre Estates Phase 2.
This home sits on a large 59 x 179 ft lot with no rear neighbors, contains approximately 3500 sq ft of space and has a finished basement. Featuring
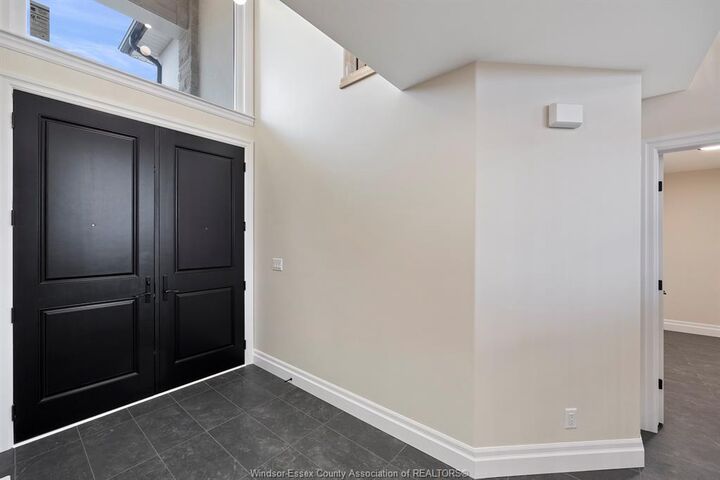
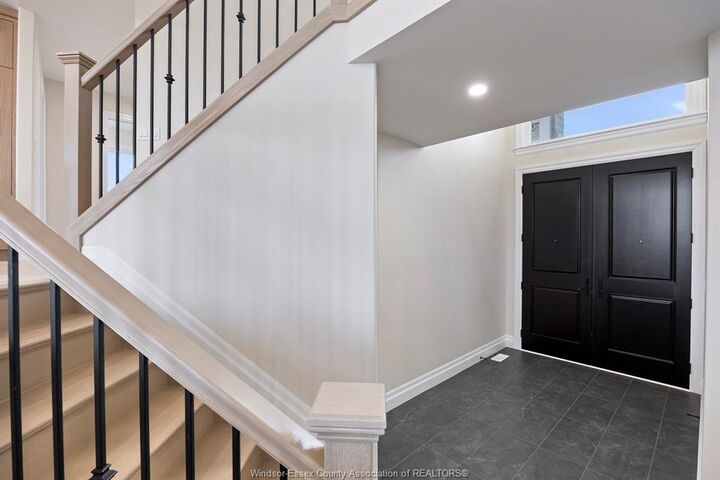
a grand foyer with a high ceiling & a spacious mudroom off a finished 2-car garage that contains a grade entrance to the basement. Along the back
of the home is an open concept family room with a gas fireplace, eating area & a designer kitchen featuring quartz or granite countertops. 4
bedrooms upstairs including a large luxurious primary suite, along with 2 more in the lower level. 3 full bathrooms throughout, including the
primary ensuite. Finished basement provides large windows for natural light, a large family room, plus a grade entrance to the garage. TAKE
ADVANTAGE OF THE 7yr TARION WARRANTY!