

Inscription par:  CREA / Listed By: Chestnut Park Real Estate
 CREA / Listed By: Chestnut Park Real Estate
 Bigwin Island Lake of Bays (Franklin), ON P0A 1H0
En vigueur (158 Jours)
952 517 $ (USD)
MLS®:
X12914830
X12914830
Les impôts
$7,500(2026)
$7,500(2026)
Catégorie
Condo
Condo
Style
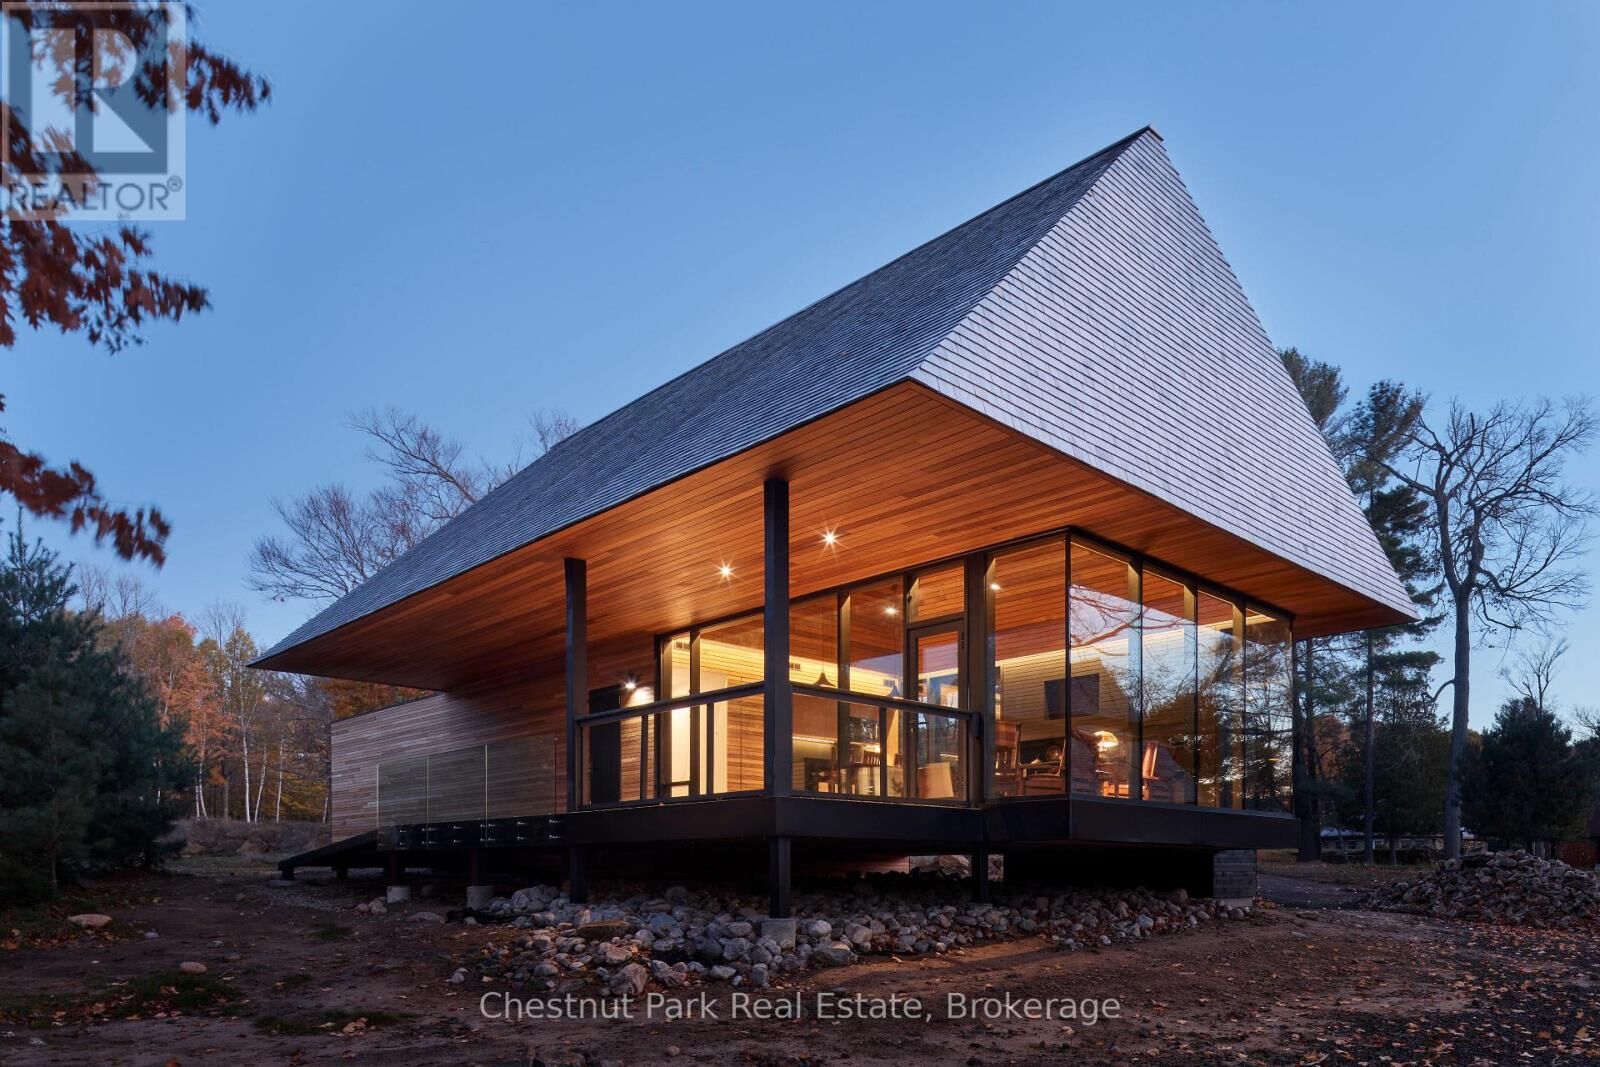
Bungalow
Bungalow
Vue
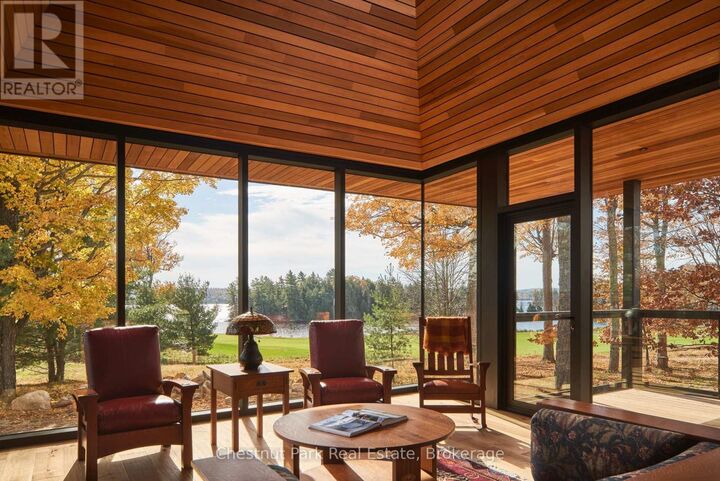
Lake View, View, Direct Water View
Lake View, View, Direct Water View
Ville
Muskoka District Municipality
Muskoka District Municipality
Listed By
David Smith, Chestnut Park Real Estate
Source
CREA
Dernière vérification Août 29 2026 à 8:15 PM EDT
CREA
Dernière vérification Août 29 2026 à 8:15 PM EDT
Détails sur les salles de bains
- Salles de bains: 2
- Salle de bain partielles: 1
Caractéristiques Intérieures
- Furniture
- Range
- Water Purifier
Informations sur le lot
- Flat Site
- Wooded Area
- Irregular Lot Size
- Balcony
- Carpet Free
Caractéristiques de la propriété
- Cheminée: Total: 1
Chauffage et refroidissement
- Forced Air
- Heat Pump
- Electric
- Central Air Conditioning
- Air Exchanger
Informations sur le condo
- Frais: $503
Caractéristiques extérieures
- Wood
Stationnement
- Total: 2
- No Garage
Étages
- 1
Historique des prix des annonces
Date
Événement
Prix
% Variation en
$ (+/-)
Mar 24, 2026
Prix modifié
1 325 000 $
-11%
-170 000 $
Disclaimer: The trademarks REALTOR®, REALTORS®, and the REALTOR® logo are controlled
by The Canadian Real Estate Association (CREA) and identify real estate professionals who are members of CREA. Listing Data Last Updated: 8/29/26 13:15
The trademarks REALTOR®, REALTORS®, and the REALTOR® logo are controlledby The Canadian Real Estate Association (CREA) and identify real estate professionals who are members of CREA. Listing Data Last Updated: 8/29/26 13:15


Description