
Inscription par: ITSO / Listed By: Royal Lepage Wolle Realty
972 Stonecliffe Walk 18 Kitchener, ON N2P 0K5
En vigueur (44 Jours)
742 582 $ (USD)
Description
MLS®:
40848074
40848074
Les impôts
$8,338
$8,338
Catégorie
Single-Family Home
Single-Family Home
Année de Construction
2022
2022
Ville
Waterloo Regional Municipality
Waterloo Regional Municipality
Listed By
Paula Conrad, Royal Lepage Wolle Realty
Source
ITSO
Dernière vérification Août 28 2026 à 7:59 PM EDT
ITSO
Dernière vérification Août 28 2026 à 7:59 PM EDT
Détails sur les salles de bains
- Salles de bains: 2
- Salle d’eau: 1
Caractéristiques Intérieures
- Auto Garage Door Remote(s)
- Laundry: Upper Level
- Laundry: In-Suite
Informations sur le lot
- Urban
- Other
Caractéristiques de la propriété
- Foundation: Unknown
Chauffage et refroidissement
- Other
- Central Air
Informations sur les sous-sols
- Full
- Unfinished
Informations sur le condo
- Frais: $180
Caractéristiques extérieures
- Toit: Asphalt Shing
Informations sur les services publics
- Sewer: Sewer (Municipal)
Garage
- Attached Garage
Stationnement
- Attached Garage
- Total: 4
Étages
- 2
Surface Habitable
- 2,843 pi. ca.
Historique des prix des annonces
Date
Événement
Prix
% Variation en
$ (+/-)
Août 21, 2026
Prix modifié
1 029 000 $
-1%
-10 000 $
Disclaimer: Listing content protected by copyright and licensed by Information Technology Systems Ontario: Data last updated: 8/28/26 12:59


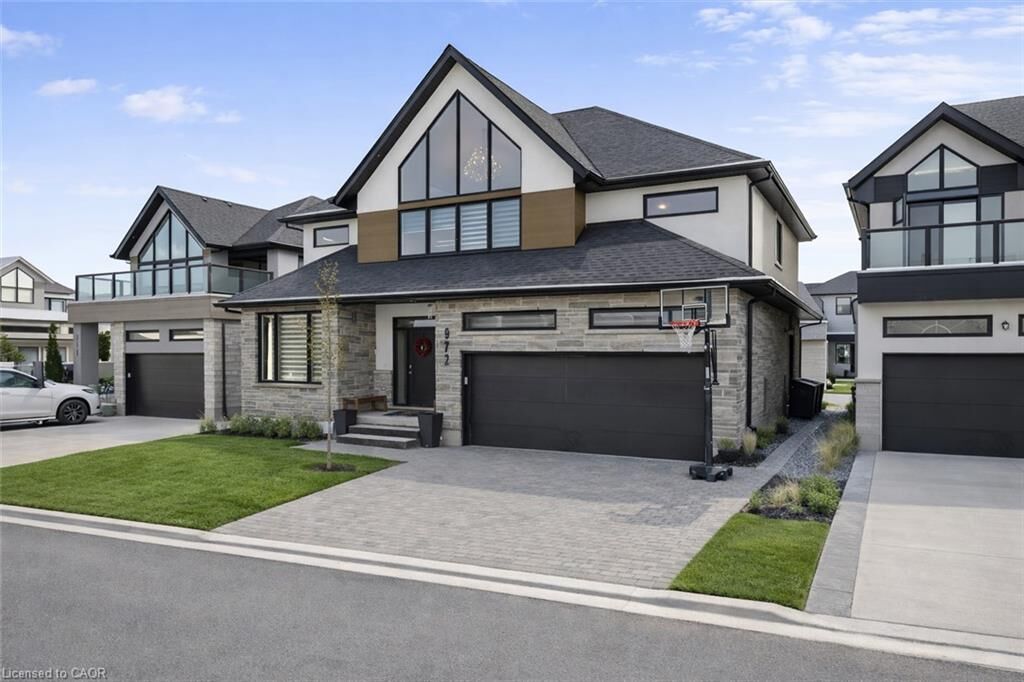
Designed for both everyday comfort and effortless entertaining, this bright and beautifully finished home offers an open-concept layout filled with natural light and upscale finishes throughout. The heart of the home is the stunning kitchen, featuring an oversized island, abundant cabinetry, and a spacious pantry, all seamlessly connected to the dining and living areas - creating the perfect gathering space for family and friends.
One of the home's most desirable features is the main-floor primary suite, complete with a private ensuite, offering the convenience of main-level living without sacrificing space. Whether you're looking to simplify your lifestyle or planning for the future, this thoughtful layout provides exceptional flexibility.
Upstairs, you'll find two generously sized bedrooms, a spacious family room that makes an ideal second living area, home office, or children's retreat, along with a conveniently located laundry room.
Step outside to a private backyard with plenty of room to relax, entertain, garden, or create your own outdoor oasis.
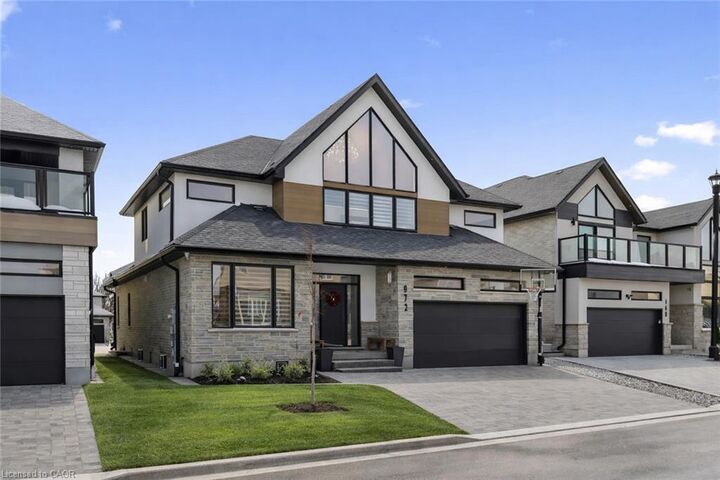
Combining modern design, quality construction, and an unbeatable location, this move-in-ready home offers the perfect balance of style, comfort, and functionality in one of Kitchener's most sought-after neighbourhoods.
Book your private showing today and discover everything this exceptional home has to offer.
*Some images have been virtually altered using AI.