
Inscription par:  CREA / Listed By: Easy List Realty Ltd.
 CREA / Listed By: Easy List Realty Ltd.
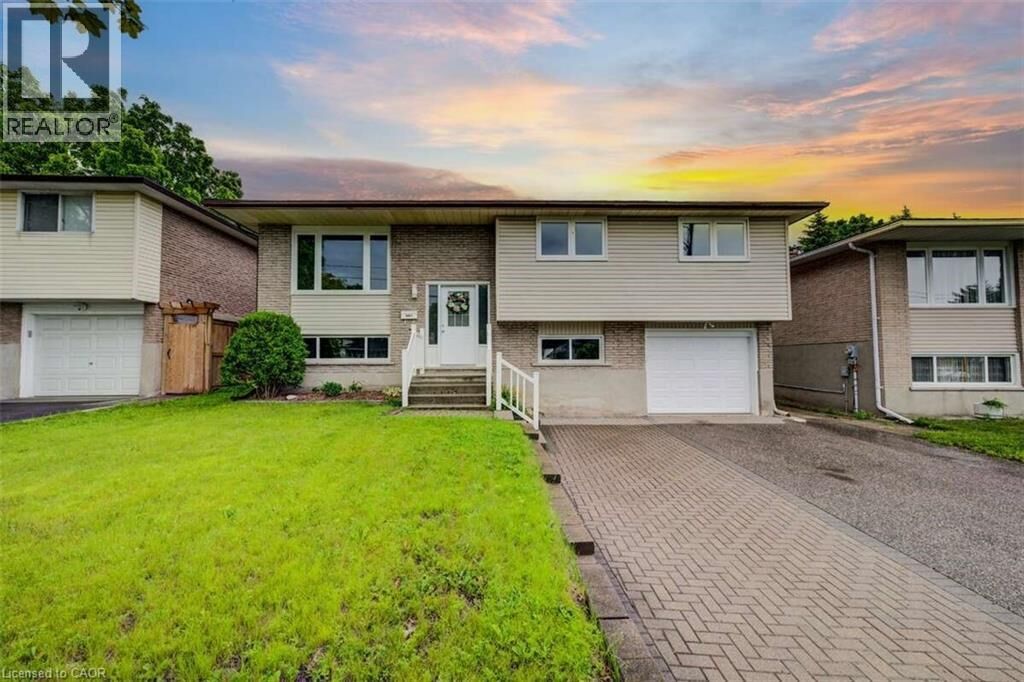
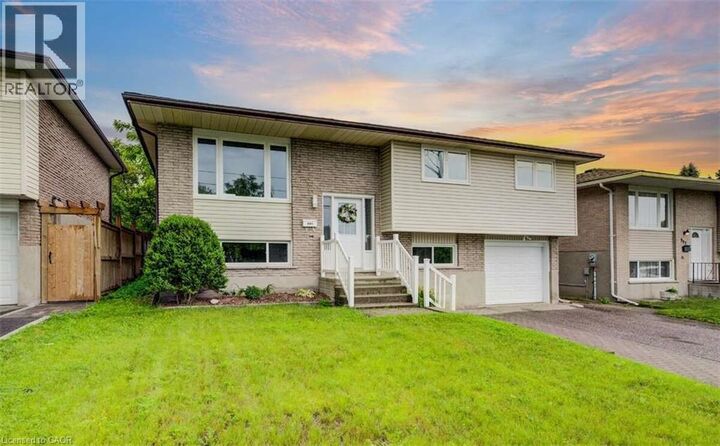
 939 Strasburg Road Kitchener, ON N2E 1T6
En vigueur (63 Jours)
569 385 $ (USD)
MLS®:
40843513
40843513
Les impôts
$4,330
$4,330
Catégorie
Single-Family Home
Single-Family Home
Année de Construction
1978
1978
Vue
City View
City View
Ville
Waterloo Regional Municipality
Waterloo Regional Municipality
Listed By
Sophie Alegra Giterman, Easy List Realty Ltd.
Source
CREA
Dernière vérification Août 29 2026 à 2:13 AM EDT
CREA
Dernière vérification Août 29 2026 à 2:13 AM EDT
Détails sur les salles de bains
- Salles de bains: 2
Caractéristiques Intérieures
- Washer
- Refrigerator
- Dishwasher
- Microwave
- Central Vacuum
- Stove
- Dryer
- Garage Door Opener
- Microwave Built-In
- Water Softener
Quartier
- 331 - Alpine Village/Country Hills
Informations sur le lot
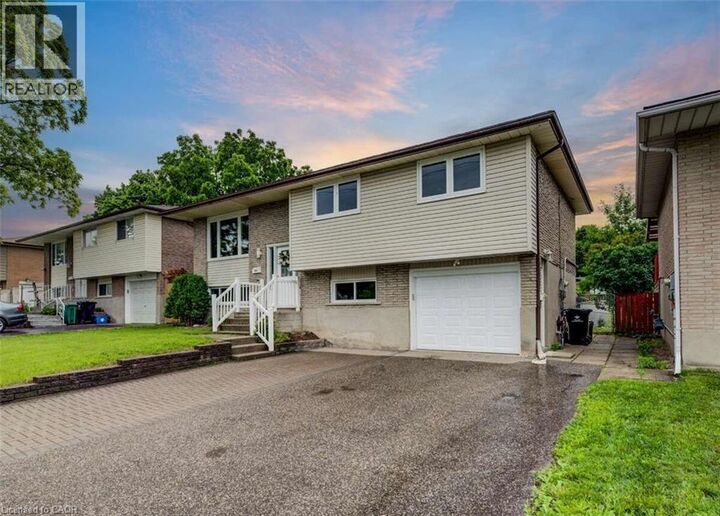
- Paved Driveway
- In-Law Suite
Chauffage et refroidissement
- Forced Air
- Central Air Conditioning
Informations sur les sous-sols
- Finished
- Full
Caractéristiques extérieures
- Vinyl Siding
- Concrete
Informations sur les services publics
- Sewer: Sanitary Sewer
Stationnement
- Total: 5
- Attached Garage
Étages
- 1
Surface Habitable
- 2,187 pi. ca.
Disclaimer: The trademarks REALTOR®, REALTORS®, and the REALTOR® logo are controlled
by The Canadian Real Estate Association (CREA) and identify real estate professionals who are members of CREA. Listing Data Last Updated: 8/28/26 19:13
The trademarks REALTOR®, REALTORS®, and the REALTOR® logo are controlledby The Canadian Real Estate Association (CREA) and identify real estate professionals who are members of CREA. Listing Data Last Updated: 8/28/26 19:13


Description