
Inscription par: ITSO / Listed By: Re/Max Twin City Realty Inc.
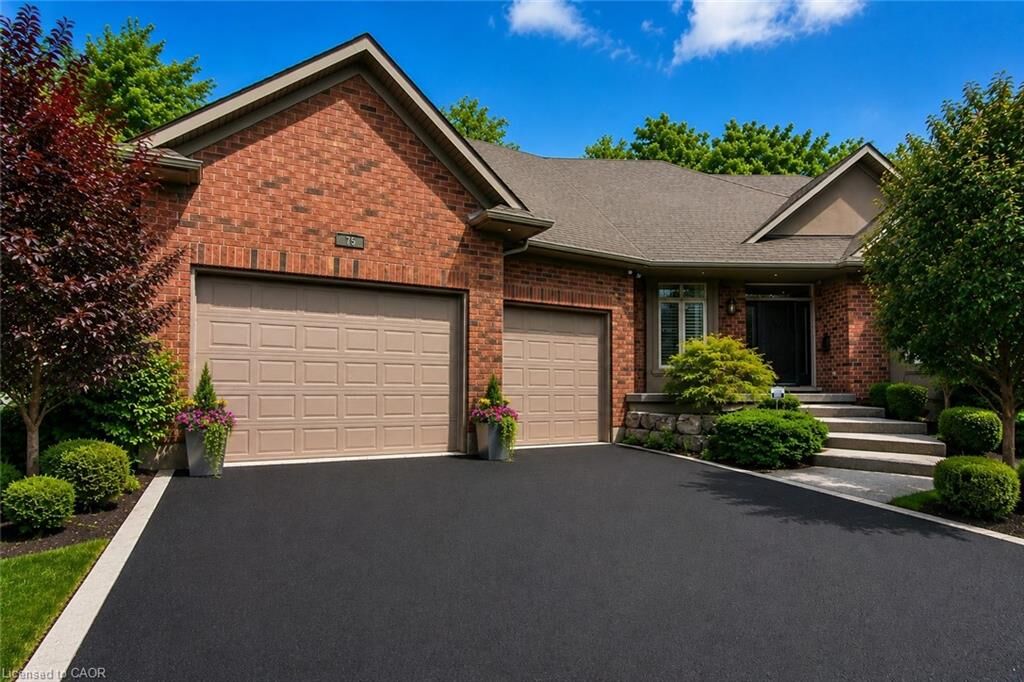
75 Wagon Street Kitchener, ON N2P 2V2
En vigueur (46 Jours)
988 594 $ (USD)

Description
MLS®:
40847430
40847430
Les impôts
$10,976
$10,976
Catégorie
Single-Family Home
Single-Family Home
Ville
Waterloo Regional Municipality
Waterloo Regional Municipality
Listed By
Gita Arefi, Re/Max Twin City Realty Inc.
Source
ITSO
Dernière vérification Août 28 2026 à 6:32 PM EDT
ITSO
Dernière vérification Août 28 2026 à 6:32 PM EDT
Détails sur les salles de bains
- Salles de bains: 3
- Salle d’eau: 1
Caractéristiques Intérieures
- Bar Fridge
- Central Vacuum
- Auto Garage Door Remote(s)
- Water Softener
- Dishwasher
- Dryer
- Refrigerator
- Stove
- Washer
- Windows: Window Coverings
Informations sur le lot
- Near Golf Course
- Urban
- Highway Access
- School Bus Route
- Shopping Nearby
- Regional Mall
- Skiing
Chauffage et refroidissement
- Forced Air
- Natural Gas
- Central Air
Informations sur les sous-sols
- Full
- Finished
- Sump Pump
Caractéristiques extérieures
- Toit: Asphalt Shing
Informations sur les services publics
- Sewer: Sewer (Municipal)
Garage
- Attached Garage
Stationnement
- Attached Garage
- Garage Door Opener
- Total: 4
Étages
- 2
Surface Habitable
- 3,485 pi. ca.
Historique des prix des annonces
Date
Événement
Prix
% Variation en
$ (+/-)
Août 05, 2026
Prix modifié
1 369 900 $
14%
170 900 $
Disclaimer: Listing content protected by copyright and licensed by Information Technology Systems Ontario: Data last updated: 8/28/26 11:32


The main floor features soaring ceilings, expansive windows, a dramatic two-storey great room with a fireplace, and a beautifully appointed kitchen complete with granite countertops, an oversized island, built-in appliances, and a walk-in pantry. A built-in sound system extends throughout the home, adding comfort and convenience. The main-floor primary suite offers a private retreat with two walk-in closets and a luxurious 6-piece ensuite.
Upstairs, you'll find three generously sized bedrooms, a full bathroom, and a versatile loft that is perfect for a home office, study area, or family lounge.
The fully finished basement is designed for entertaining, featuring a custom bar, recreation area, wine cellar, fireplace, and plenty of space for family gatherings.
Step outside to your private backyard oasis featuring a covered porch, spacious deck, waterfall feature, and hot tub. Ideally located just minutes from Highway 401, Deer Ridge Golf Club, scenic trails, shopping, and excellent amenities, this exceptional home offers luxury living in one of Waterloo Region's most desirable neighbourhoods.