
Inscription par: ITSO / Listed By: Homelife Landmark Realty Inc Brokerage 103b
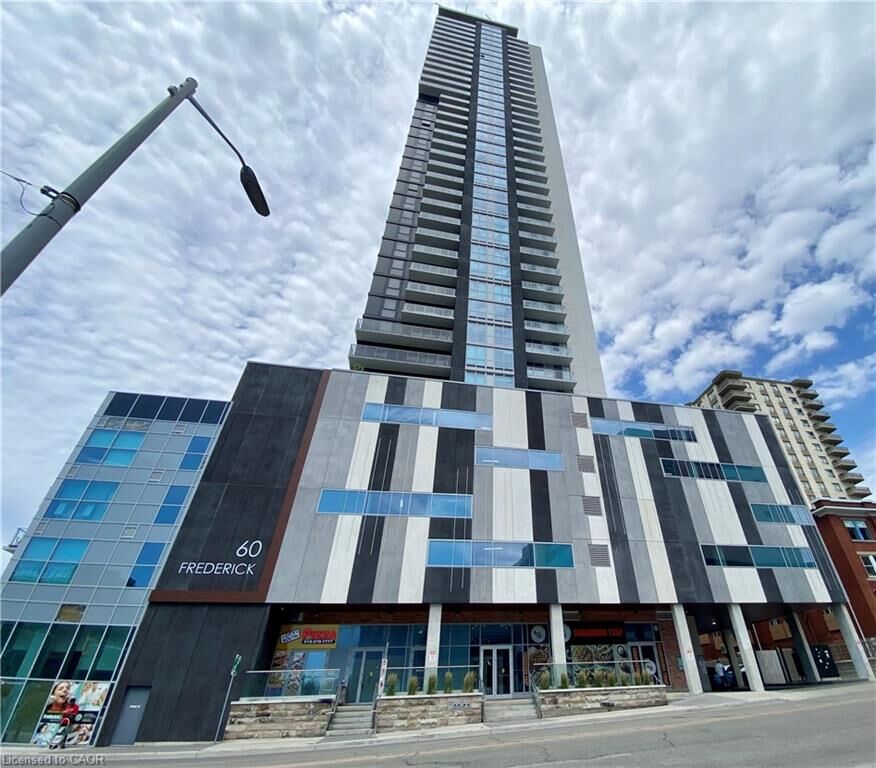
60 Frederick Street 3114 Kitchener, ON N2H 0C7
En vigueur (23 Jours)
251 536 $ (USD)
Description
MLS®:
40853934
40853934
Les impôts
$2,500
$2,500
Catégorie
Single-Family Home
Single-Family Home
Nom du bâtiment
Dtk
Dtk
Année de Construction
2022
2022
Ville
Waterloo Regional Municipality
Waterloo Regional Municipality
Listed By
Hope Yang, Homelife Landmark Realty Inc Brokerage 103b
Source
ITSO
Dernière vérification Août 29 2026 à 7:05 AM EDT
ITSO
Dernière vérification Août 29 2026 à 7:05 AM EDT
Détails sur les salles de bains
- Salles de bains: 2
Caractéristiques Intérieures
- Built-In Appliances
- Dishwasher
- Dryer
- Refrigerator
- Stove
- Washer
- Range
- Laundry: Laundry Closet
Informations sur le lot
- Rec./Community Centre
- Schools
- Urban
- Highway Access
- School Bus Route
- Shopping Nearby
- Public Transit
- Hospital
- City Lot
- Library
- Public Parking
- Business Centre
- High Traffic Area
Chauffage et refroidissement
- Forced Air
- Central Air
Informations sur le condo
- Frais: $485
Caractéristiques extérieures
- Toit: Other
Informations sur les services publics
- Sewer: Sewer (Municipal)
Garage
- Garage
Stationnement
- Total: 1
Étages
- 1
Surface Habitable
- 700 pi. ca.
Disclaimer: Listing content protected by copyright and licensed by Information Technology Systems Ontario: Data last updated: 8/29/26 00:05


Kitchener! Breathtaking panoramic views from this South/East facing corner unit
with *preferred floor plan complete with 9ft floor to ceiling windows allowing an
abundance of natural light throughout. Pass through a glass & screened doorway to
the large balcony spanning the entire length of the condo offering additional
seasonal room to enjoy! Smart Door Keyless entry & Smart Home Technology package
via phone app. Many upgrades including luxury Grey Ash laminate flooring, granite
tile in both bathrooms, premium light filtering windows coverings, graphite
finished soft close cabinetry with quartz counters, Samsung stacked washer/dryer
and a full lineup of Whirlpool stainless appliances including dishwasher. One
covered parking spot conveniently located on the 5th level with your own exclusive
genius storage room within the back wall of your parking! Highest Walk Score in the
City with direct access to LRT Ion Transit and minutes away from the 401. Facility
amenities include Fitness Centre, Yoga Room, Party Room, Roof top Terrace with
BBQs, 6th floor Lounge Terrace overlooking Duke St with Community Garden and Dog
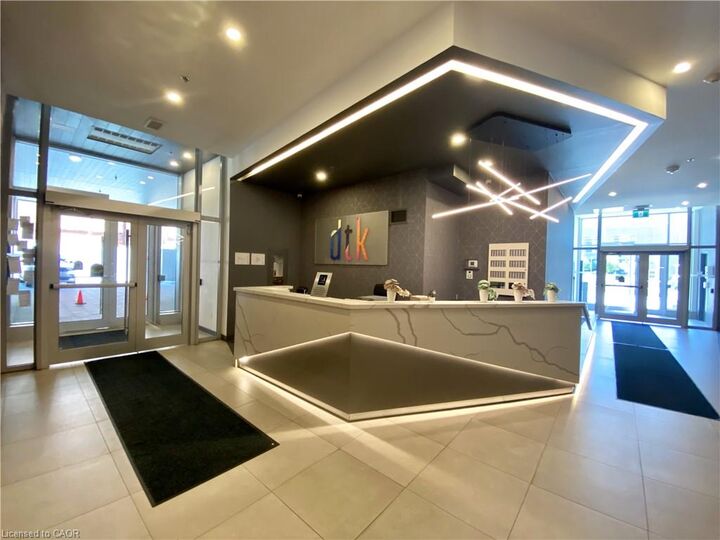
Park, Car Sharing Service, Pet Spa and 24 hour Concierge Service.