
Inscription par:  CREA / Listed By: Chestnut Park Realty Southwestern Ontario Limited
 CREA / Listed By: Chestnut Park Realty Southwestern Ontario Limited
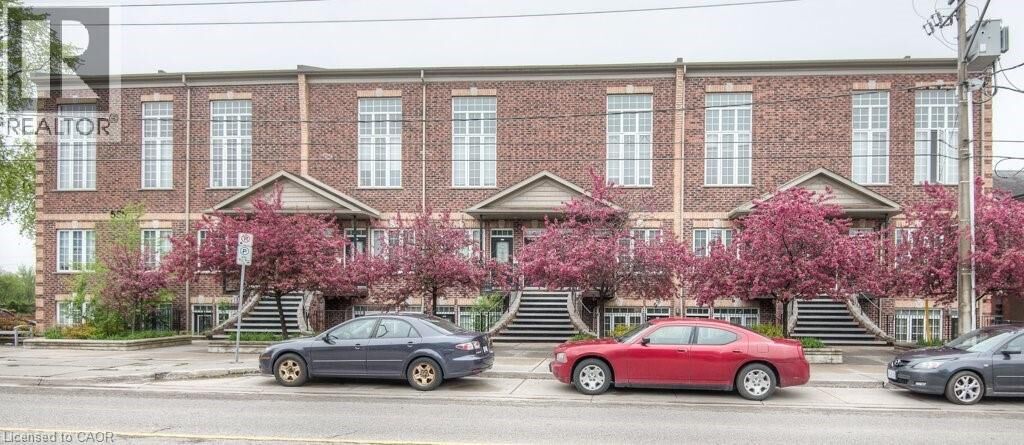
 555 King Street East 201 Kitchener, ON N2G 2L9
En vigueur (72 Jours)
204 809 $ (USD)
MLS®:
40841065
40841065
Les impôts
$2,320
$2,320
Catégorie
Condo
Condo
Année de Construction
2005
2005
Style
Other
Other
Ville
Waterloo Regional Municipality
Waterloo Regional Municipality
Listed By
Lee S. Quaile, Chestnut Park Realty Southwestern Ontario Limited
Source
CREA
Dernière vérification Août 29 2026 à 7:15 PM EDT
CREA
Dernière vérification Août 29 2026 à 7:15 PM EDT
Détails sur les salles de bains
- Salle de bains: 1
Caractéristiques Intérieures
- Washer
- Refrigerator
- Dishwasher
- Stove
- Dryer
- Microwave Built-In
Quartier
- 311 - Downtown/Rockway/S. Ward
Chauffage et refroidissement
- Forced Air
- Natural Gas
- Central Air Conditioning
Informations sur le condo
- Frais: $322
Caractéristiques extérieures
- Brick
Informations sur les services publics
- Sewer: Municipal Sewage System
Stationnement
- Total: 1
- Open
Étages
- 1
Surface Habitable
- 548 pi. ca.
Disclaimer: The trademarks REALTOR®, REALTORS®, and the REALTOR® logo are controlled
by The Canadian Real Estate Association (CREA) and identify real estate professionals who are members of CREA. Listing Data Last Updated: 8/29/26 12:15
The trademarks REALTOR®, REALTORS®, and the REALTOR® logo are controlledby The Canadian Real Estate Association (CREA) and identify real estate professionals who are members of CREA. Listing Data Last Updated: 8/29/26 12:15


Description