450 Highland Road E Kitchener, ON N2M 3W7
Inscription par: ITSO / Listed By: Royal Lepage Brant Realty

  450 Highland Road E Kitchener, ON N2M 3W7

En vigueur (10 Jours)
505 157 $ (USD)
4
CAC
2
SDB
805
PI. CA.

Description

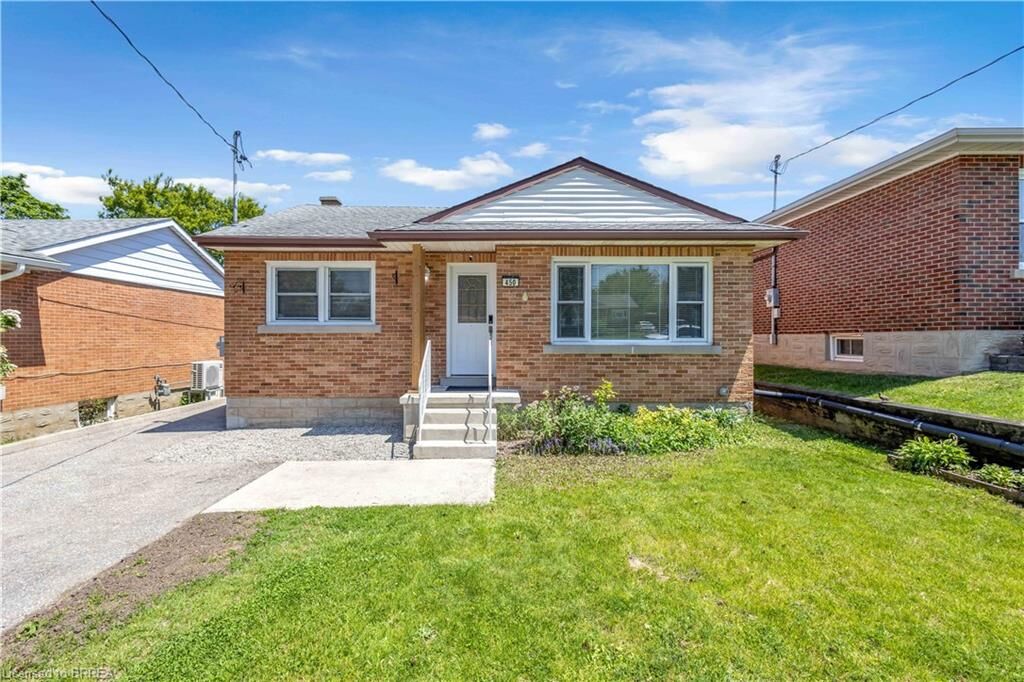
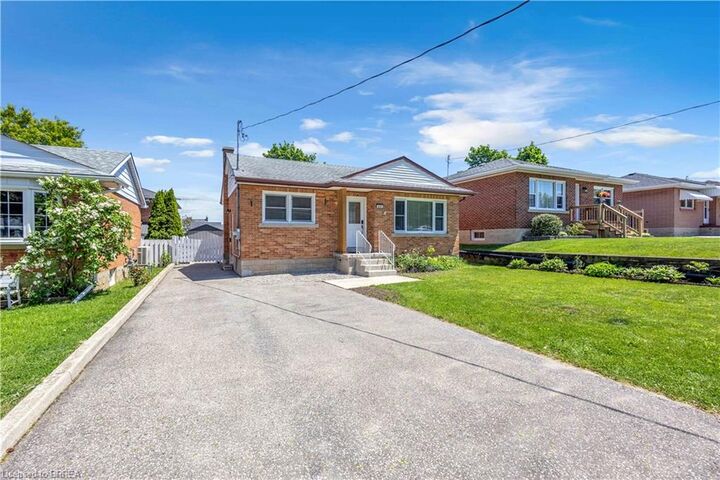
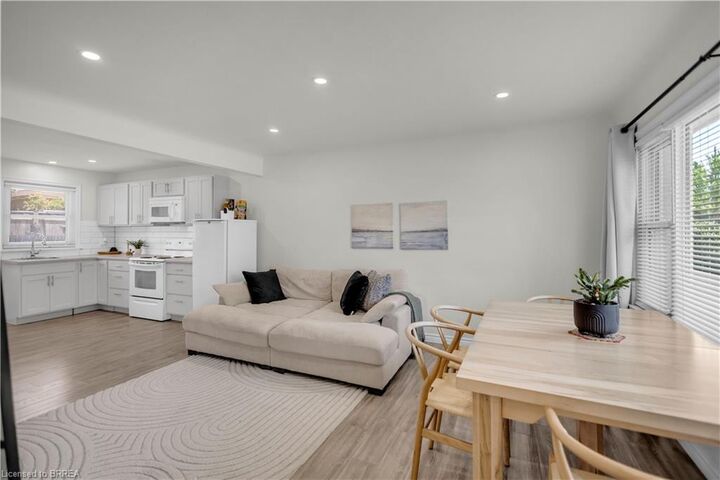
Exceptional opportunity to own a beautifully updated legal duplex raised bungalow in a peaceful, desirable neighbourhood. Flexible multi-unit living with the ability to reside in one unit and rent the other, or use both as income-producing rentals or Airbnb accommodations. This impressive property features two fully self-contained units, each offering its own private entrance, kitchen, bathroom, and separate hydro meter for excellent flexibility and privacy. The upper unit was completely renovated in 2020 and features a bright open-concept layout, updated kitchen with modern appliances, spacious bedrooms, and a beautifully refreshed bathroom. The lower unit, professionally added in 2021, offers a thoughtfully designed two-bedroom suite complete with a stylish kitchen, modern bathroom, generous storage including two shed 2023 and 2026 for additional storge for tenants. This turnkey property offers exceptional versatility and strong income potential. Conveniently located close to public transit, major highways, shopping, and 10 minutes to Wildred Laurier and Waterloo Universities. As an added bonus, 2 sets of appliances, 2 sheds and all furniture from the lower unit are included and upper level furniture can be negotiated as part of an offer, making this an outstanding move-in-ready investment opportunity. Legal duplexes of this quality and condition rarely come available.

MLS®:
40856030
Les impôts
$3,188
Catégorie
Multifamily
Année de Construction
1957
Ville
Waterloo Regional Municipality

Listed By

Sylvia Eckert, Royal Lepage Brant Realty
Source
ITSO
Dernière vérification Août 28 2026 à 3:40 PM EDT
Détails sur les salles de bains
Caractéristiques Intérieures
  • Separate Hydro Meters
  • Laundry: In-Suite
  • Dryer
  • Refrigerator
  • Stove
  • Washer
Informations sur le lot
  • Rectangular
  • Schools
  • Shopping Nearby
  • Public Transit
  • City Lot
  • Dog Park
Caractéristiques de la propriété
  • Foundation: Poured Concrete
Chauffage et refroidissement
  • Forced Air
  • Natural Gas
  • Central Air
Informations sur les sous-sols
  • Full
  • Separate Entrance
  • Finished
Caractéristiques extérieures
  • Toit: Asphalt Shing
Informations sur les services publics
  • Sewer: Sewer (Municipal)
Stationnement
  • Asphalt
  • Total: 5
Étages
  • 1
Surface Habitable
  • 805 pi. ca.
Alimenté par Walk Score®
Disclaimer: Listing content protected by copyright and licensed by Information Technology Systems Ontario: Data last updated: 8/28/26 08:40

