
Inscription par: ITSO / Listed By: Kingsway Real Estate Brokerage
312 Rittenhouse Road Kitchener, ON N2E 2S9
En vigueur (41 Jours)
541 240 $ (USD)
HORAIRES DES PORTES OUVERTES
-
OUVERTESSam, Août 292:00 pm - 4:00 pm

Description
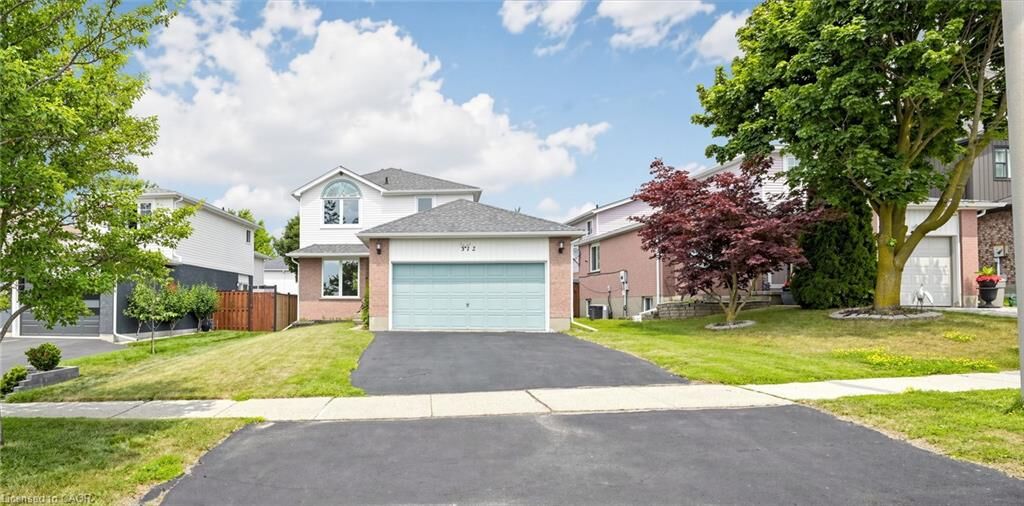
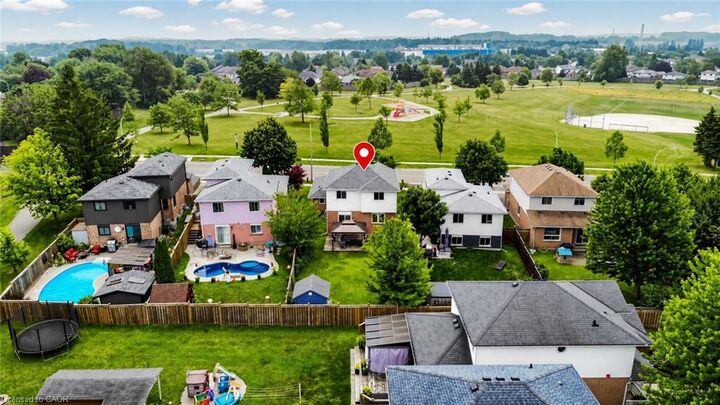
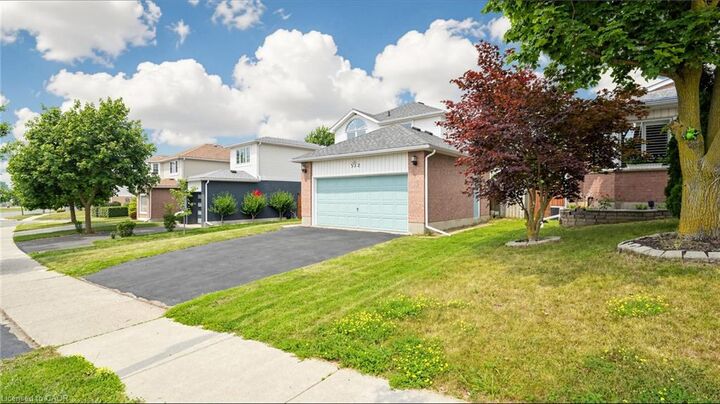
Welcome to 312 Rittenhouse Road, a well-maintained, move-in-ready family home in the highly sought-after Country Hills West community. Featuring a double-car garage and a spacious, fully fenced backyard, this beautiful carpet-free home is ideally situated directly across from scenic Rittenhouse Park. Step inside to discover a bright and functional layout with stunning polished porcelain tiles in the foyer, powder room, and kitchen, complemented by hardwood flooring throughout the living and dining rooms. Large windows fill the home with natural light, while the updated kitchen offers convenient sliding-door access to the backyard. Upstairs, you'll find three generously sized bedrooms and a 4-piece bathroom. The partially finished basement includes a versatile guest room, providing additional living space for family or visitors. The deep, private backyard is perfect for children, pets, and summer entertaining. Enjoy beautiful park views from your front yard and an exceptional location close to top-rated schools, trails, shopping, and other local amenities. This home offers the perfect blend of comfort, convenience, and lifestyle.
MLS®:
40849375
40849375
Les impôts
$4,429
$4,429
Catégorie
Single-Family Home
Single-Family Home
Année de Construction
1994
1994
Style
A-Frame
A-Frame
Ville
Waterloo Regional Municipality
Waterloo Regional Municipality
Listed By
Wendy Zhao, Kingsway Real Estate Brokerage
Source
ITSO
Dernière vérification Août 28 2026 à 3:12 PM EDT
ITSO
Dernière vérification Août 28 2026 à 3:12 PM EDT
Détails sur les salles de bains
- Salle de bains: 1
- Salle d’eau: 1
Caractéristiques Intérieures
- Water Heater Owned
- Auto Garage Door Remote(s)
- Water Softener
- Dishwasher
- Dryer
- Range Hood
- Refrigerator
- Stove
- Windows: Window Coverings
Informations sur le lot
- Park
- Rec./Community Centre
- Schools
- Urban
- School Bus Route
- Shopping Nearby
- Quiet Area
- Place of Worship
- Playground Nearby
- Public Transit
- Trails
- Hospital
- Library
Caractéristiques de la propriété
- Foundation: Poured Concrete
Chauffage et refroidissement
- Forced Air
- Natural Gas
- Central Air
Informations sur les sous-sols
- Full
- Partially Finished
Caractéristiques extérieures
- Toit: Asphalt Shing
Informations sur les services publics
- Sewer: Sewer (Municipal)
Garage
- Attached Garage
Stationnement
- Attached Garage
- Total: 4
Étages
- 2
Surface Habitable
- 1,293 pi. ca.
Historique des prix des annonces
Date
Événement
Prix
% Variation en
$ (+/-)
Août 08, 2026
Prix modifié
749 999 $
0%
999 $
Août 06, 2026
Prix modifié
749 000 $
7%
49 010 $
Disclaimer: Listing content protected by copyright and licensed by Information Technology Systems Ontario: Data last updated: 8/28/26 08:12

