
Inscription par: ITSO / Listed By: Jeff Gingerich, Century 21 Heritage House Ltd. Brokerage
30 Heatherwood Place Kitchener, ON N2N 3P4
En vigueur (2 Jours)
615 233 $ (USD)
HORAIRES DES PORTES OUVERTES
-
OUVERTESDim, Mai 312:00 pm - 4:00 pm
Description
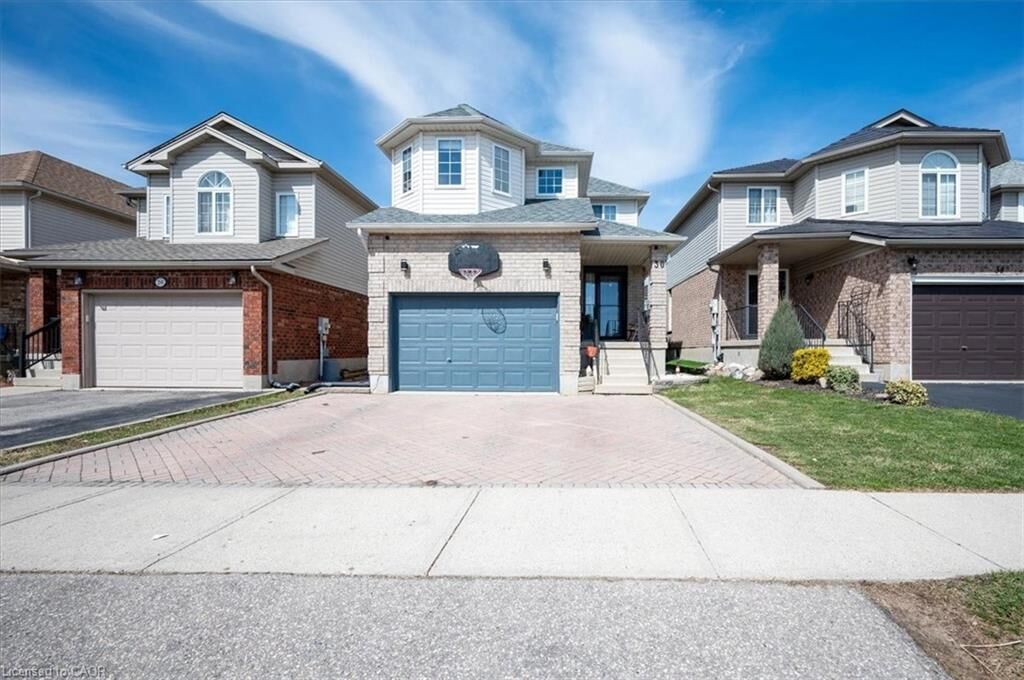
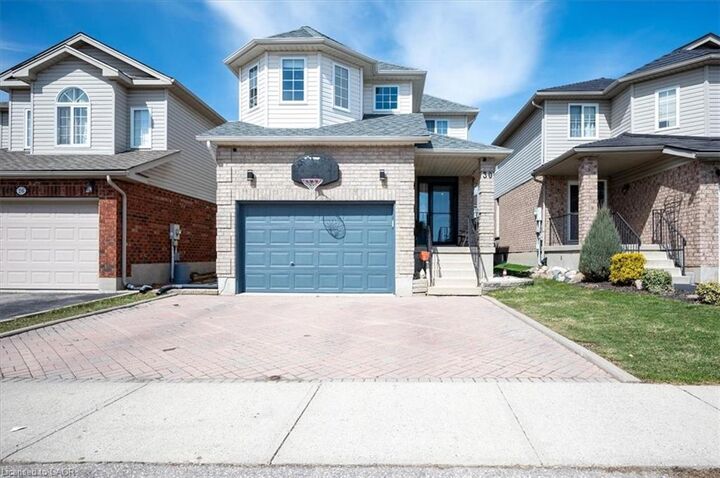
This spacious 4 + 1 bedroom family home has been well cared for by the same owners for the last 18 years, so you can move right in without a worry. They’ve updated almost everything—from the kitchen and appliances to most of the flooring, lighting and window coverings. They also handled the boring-but-important stuff like the roof, furnace, A/C, water softener and a 200-amp service. Downstairs, there's a finished basement with a separate side entrance with a rec room, full bath, 5th bedroom and a home office or sewing room for rental or the inlaws. The backyard is fully fenced with an interlocking brick patio and a relaxing swim spa that’s only four years old. The interlocking brick driveway easily fits three cars side-by-side next to the oversized garage. It’s sitting on a quiet low-traffic court, but you're still just minutes away from elementary schools, Monarch Woods, shopping at the Boardwalk, and the expressway.
MLS®:
40832922
40832922
Les impôts
$4,993
$4,993
Catégorie
Single-Family Home
Single-Family Home
Année de Construction
2002
2002
Style
Two Story
Two Story
Ville
Waterloo Regional Municipality
Waterloo Regional Municipality
Listed By
Jeff Gingerich, Century 21 Heritage House Ltd. Brokerage
Source
ITSO
Dernière vérification Mai 25 2026 à 9:14 PM EDT
ITSO
Dernière vérification Mai 25 2026 à 9:14 PM EDT
Détails sur les salles de bains
- Salles de bains: 3
- Salle d’eau: 1
Caractéristiques Intérieures
- In-Law Capability
- Water Softener
- Water Meter
- Dishwasher
- Dryer
- Microwave
- Range Hood
- Refrigerator
- Stove
- Washer
- Ceiling Fan(s)
- Windows: Window Coverings
- Laundry: In Basement
Informations sur le lot
- Rectangular
- Park
- Rec./Community Centre
- Schools
- Urban
- Major Highway
- Shopping Nearby
- Open Spaces
- Quiet Area
- Place of Worship
- Playground Nearby
- Public Transit
- Trails
- Cul-De-Sac
- Hospital
- Library
Caractéristiques de la propriété
- Foundation: Poured Concrete
Chauffage et refroidissement
- Forced Air
- Natural Gas
- Central Air
Informations sur les sous-sols
- Full
- Separate Entrance
- Finished
- Sump Pump
Informations sur le pool
- Other
Caractéristiques extérieures
- Toit: Asphalt Shing
Informations sur les services publics
- Utilities: Cell Service, High Speed Internet Avail, Phone Available, Electricity Connected, Natural Gas Connected, Garbage/Sanitary Collection, Cable Available, Recycling Pickup, Street Lights, Underground Utilities
- Sewer: Sewer (Municipal)
Informations sur les écoles
- Elementary School: Sandhills Jk-6 Westheights 7-8
- High School: Forest Heights
Garage
- Attached Garage
Stationnement
- Interlock
- Attached Garage
- Other
- Garage Door Opener
- Total: 4
Surface Habitable
- 2,021 pi. ca.
Disclaimer: Listing content protected by copyright and licensed by Information Technology Systems Ontario: Data last updated: 5/25/26 14:14

