
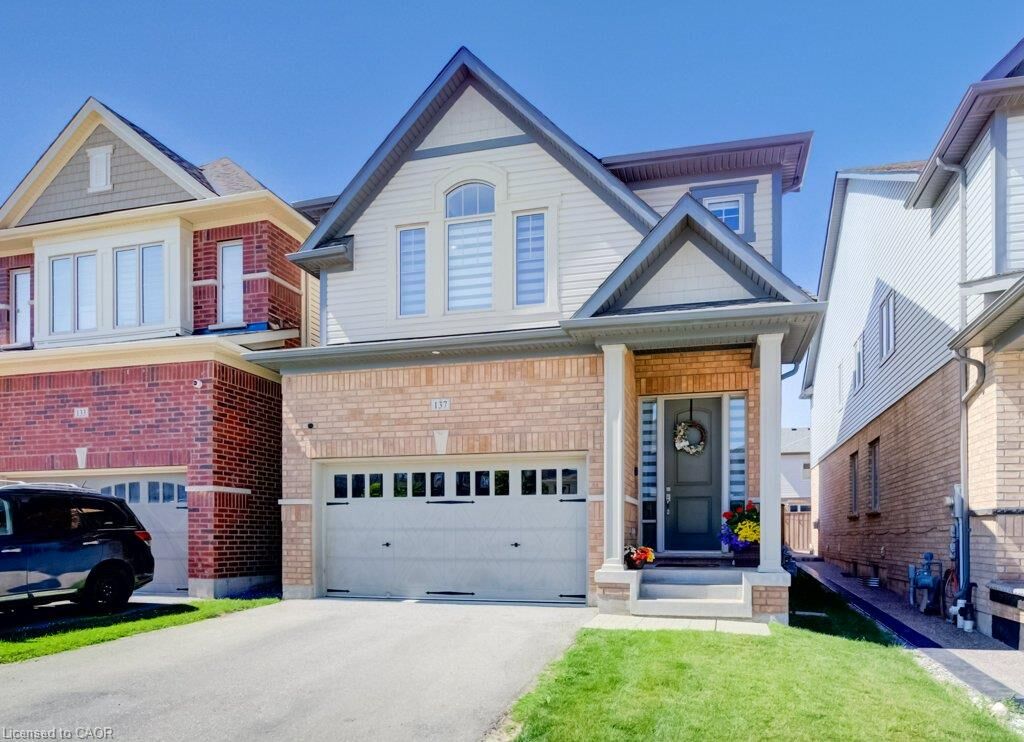
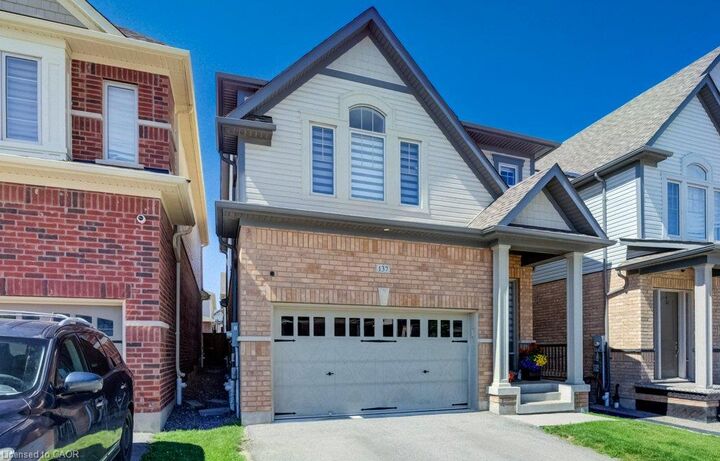
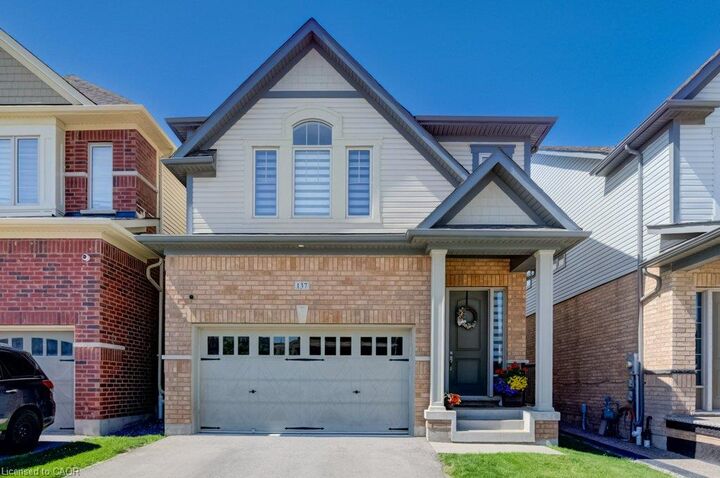
Inscription par: ITSO / Listed By: Shaw Realty Group Inc.
137 Haldimand Street Kitchener, ON N2R 0R2
En vigueur (39 Jours)
710 973 $ (USD)
HORAIRES DES PORTES OUVERTES
-
OUVERTESDim, Août 302:00 pm - 4:00 pm
Description
Welcome to this beautifully renovated home offering the perfect blend of style, comfort, and functionality. Thoughtfully updated throughout, this move-in-ready property features a bright open-concept layout, premium finishes, and exceptional attention to detail. The main floor showcases luxury flooring, contemporary lighting, and spacious living and dining areas filled with natural light. At the heart of the home is a stunning chef-inspired kitchen featuring quartz countertops, custom cabinetry, stainless steel appliances, a designer tile backsplash, and a large peninsula with seating—perfect for everyday living and entertaining. Upstairs, you'll find generously sized bedrooms and beautifully updated bathrooms with modern finishes. The fully finished basement provides valuable additional living space and is highlighted by a custom wet bar, making it the perfect space for entertaining, family movie nights, or a recreation room. Step outside to a private, fully fenced backyard offering plenty of room to relax, entertain, or enjoy summer evenings. Ideally located in a family-friendly neighbourhood close to parks, schools, shopping, restaurants, and major commuter routes, this exceptional home is truly move-in ready and offers outstanding value.
MLS®:
40849874
40849874
Les impôts
$6,383
$6,383
Catégorie
Single-Family Home
Single-Family Home
Année de Construction
2021
2021
Ville
Waterloo Regional Municipality
Waterloo Regional Municipality
Listed By
Shaw Hasyj, Shaw Realty Group Inc.
Source
ITSO
Dernière vérification Août 29 2026 à 1:04 PM EDT
ITSO
Dernière vérification Août 29 2026 à 1:04 PM EDT
Détails sur les salles de bains
- Salles de bains: 3
- Salle d’eau: 1
Caractéristiques Intérieures
- Central Vacuum
- Water Softener
- Dishwasher
- Dryer
- Refrigerator
- Stove
- Washer
- Built-In Microwave
Informations sur le lot
- Park
- Schools
- Urban
- School Bus Route
- Shopping Nearby
- Dog Park
Chauffage et refroidissement
- Forced Air
- Natural Gas
- Central Air
Informations sur les sous-sols
- Full
- Finished
Caractéristiques extérieures
- Toit: Asphalt Shing
Informations sur les services publics
- Sewer: Sewer (Municipal)
Garage
- Attached Garage
Stationnement
- Attached Garage
- Garage Door Opener
- Total: 3
Étages
- 2
Surface Habitable
- 2,146 pi. ca.
Historique des prix des annonces
Date
Événement
Prix
% Variation en
$ (+/-)
Août 24, 2026
Prix modifié
989 000 $
-5%
-50 000 $
Disclaimer: Listing content protected by copyright and licensed by Information Technology Systems Ontario: Data last updated: 8/29/26 06:04

