125 Woolner Trail Kitchener, ON N2A 4N3
Inscription par: ITSO / Listed By: Re/Max Twin City Realty Inc.

  125 Woolner Trail Kitchener, ON N2A 4N3

En vigueur (18 Jours)
920 037 $ (USD)
4
CAC
3
SDB
1 688
PI. CA.

Description

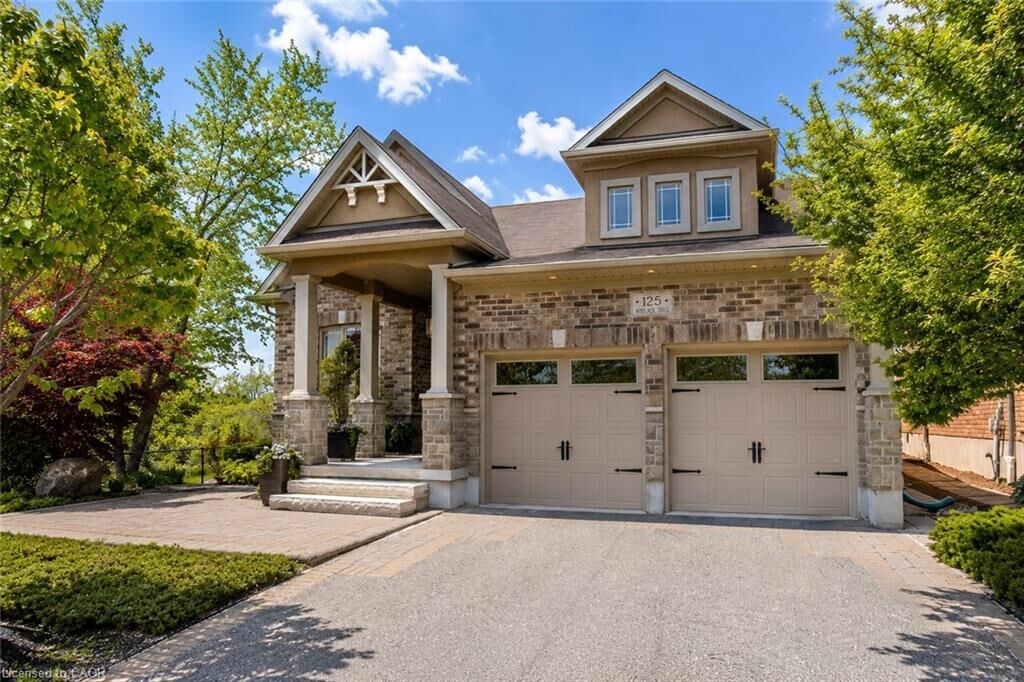
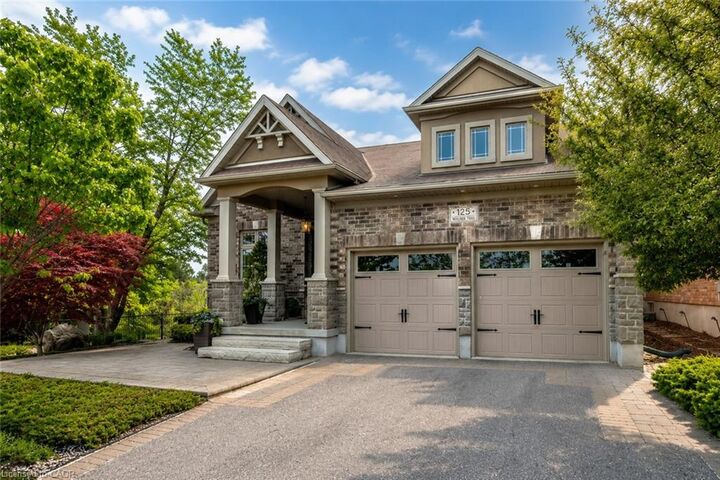
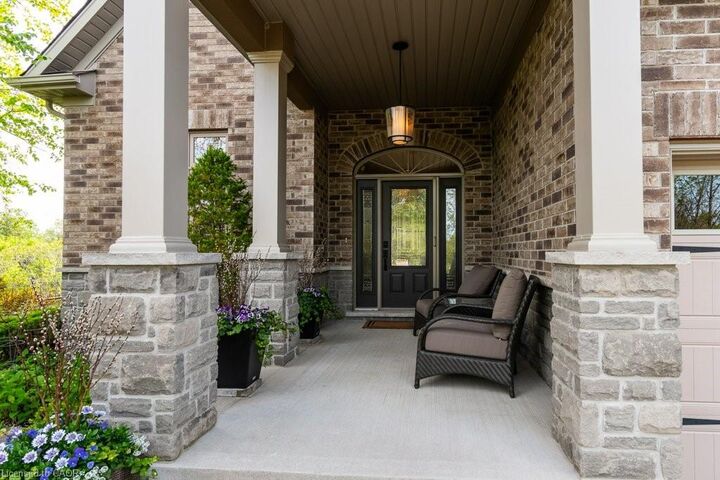
Some homes check the boxes. This one changes the standard. This beautiful bungalow was built by Fusion Homes in 2011 and positioned on one of the most desirable lots in the neighbourhood. This exceptional property offers over 63 feet of frontage, no neighbour on one side, no neighbours behind, and backs directly onto the natural beauty of Idlewood Creek. Just steps from the Grand River, it's a setting that delivers privacy, tranquility, and a connection to nature that is increasingly difficult to find. The curb appeal is undeniable. Professionally designed by a landscape architect, the grounds feature premium landscaping, an irrigation system, low-maintenance turf in the backyard, and a composite deck, creating a polished outdoor environment that's as beautiful as it is practical. Inside, the home blends comfort and sophistication. The great room is anchored by soaring vaulted ceilings, creating an impressive sense of scale and natural light. The kitchen is finished with quartz countertops and offers the perfect space for gathering, entertaining, and everyday living. The primary suite is complete with a walk-in closet and a luxury hotel-like feel ensuite bathroom, featuring a double vanity, glass walk-in shower, and private water closet. Thoughtful upgrades continue throughout the home, including main floor laundry, central vacuum, and pre-wiring for ceiling speakers. The finished lower level provides exceptional flexibility, including a bedroom equipped with a built-in Murphy bed—ideal for guests, a home office, or multi-purpose living. The garage is every enthusiast's dream: heated, insulated doors, powered by a 200-amp electrical service, EV charger and finished in iconic Harley Davidson colours. Opportunities like this are rare. A premium lot. Exceptional privacy. Nature at your doorstep. A home designed to be enjoyed today and appreciated for years to come. Welcome to one of the finest offerings in the Idlewood Creek Neighbourhood. Don't miss it.

MLS®:
40854788
Les impôts
$6,526
Catégorie
Single-Family Home
Année de Construction
2011
Vue
River
Ville
Waterloo Regional Municipality

Listed By

Brian Santos, Re/Max Twin City Realty Inc.
Source
ITSO
Dernière vérification Août 28 2026 à 10:28 AM EDT
Détails sur les salles de bains
  • Salles de bains: 3
Caractéristiques Intérieures
  • Central Vacuum
  • Auto Garage Door Remote(s)
  • Water Softener
  • Dryer
  • Washer
  • Ceiling Fan(s)
  • Windows: Window Coverings
  • Laundry: Main Level
  • Built-In Microwave
Informations sur le lot
  • Reverse Pie
  • Greenbelt
  • Urban
  • Highway Access
  • Major Highway
  • Quiet Area
  • Landscaped
  • Ample Parking
  • Hospital
  • Airport
Caractéristiques de la propriété
  • Cheminée: Electric
  • Foundation: Poured Concrete
Chauffage et refroidissement
  • Forced Air
  • Central Air
Informations sur les sous-sols
  • Full
  • Finished
  • Sump Pump
Caractéristiques extérieures
  • Toit: Asphalt Shing
Informations sur les services publics
  • Utilities: At Lot Line-Hydro, Cell Service, Electricity Connected, Natural Gas Connected, Cable Available, Recycling Pickup, Street Lights, At Lot Line-Gas, At Lot Line-Municipal Water, Phone Connected, Underground Utilities
  • Sewer: Sewer (Municipal)
Garage
  • Attached Garage
Stationnement
  • Interlock
  • Attached Garage
  • Asphalt
  • Total: 4
  • Ev Charging
Étages
  • 1
Surface Habitable
  • 1,688 pi. ca.
Alimenté par Walk Score®
Disclaimer: Listing content protected by copyright and licensed by Information Technology Systems Ontario: Data last updated: 8/28/26 03:28

