
Inscription par: ITSO / Listed By: Royal Lepage Wolle Realty
11 Duncairn Avenue Kitchener, ON N2M 4S5
En vigueur (87 Jours)
613 406 $ (USD)
HORAIRES DES PORTES OUVERTES
-
OUVERTESSam, Août 292:00 pm - 4:00 pm
Description
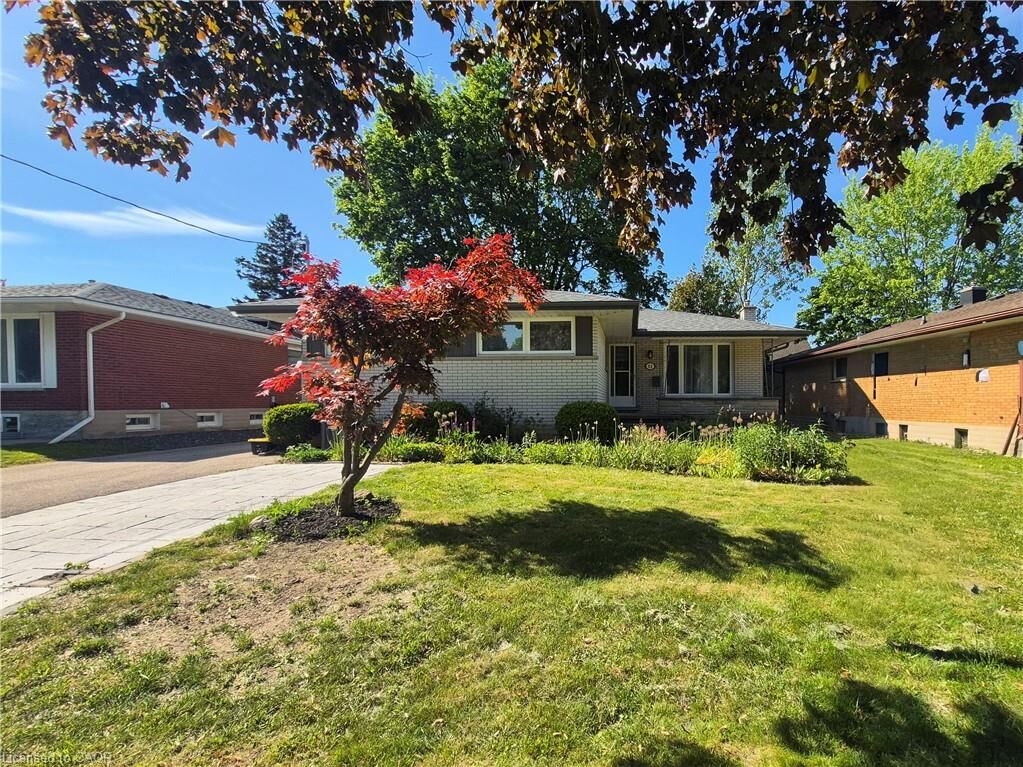
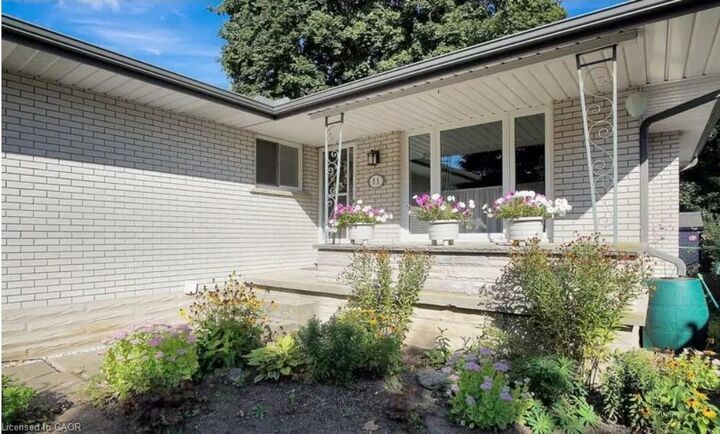
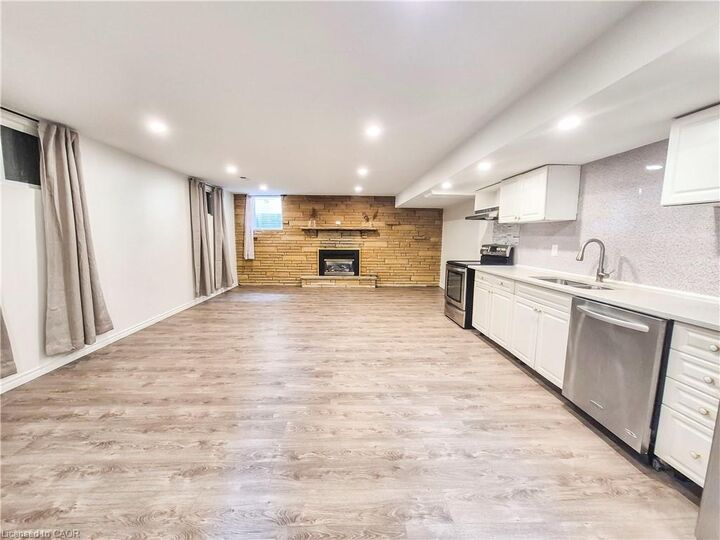
LEGAL DUPLEX ! Set on a picturesque, tree-lined street in the sought-after Forest Hill neighborhood of Kitchener, this bright and spacious legal duplex with over 2000 sq ft. of living space, offers a rare combination of upscale features and income potential. The property is intelligently designed with two distinct units, each boasting its own independent laundry and seperate hydro meters. The upper level features a generous 3-bedroom layout, while the lower 2-bedroom unit serves as a true standout. This lower suite is anchored by an inviting living/dining room with a floor-to-ceiling gas fireplace and a large kitchen highlighted by sleek cabinetry and premium quartz countertops. Quality continues throughout the home with large windows that invite abundant natural light and views of the large mature lot. Nestled in a premier, established neighborhood just minutes from top-rated schools, parks, shopping and quick access to highways. This duplex is the perfect turnkey asset for an investor or a homeowner seeking a sophisticated mortgage helper.
MLS®:
40835675
40835675
Les impôts
$4,287
$4,287
Catégorie
Multifamily
Multifamily
Ville
Waterloo Regional Municipality
Waterloo Regional Municipality
Listed By
Tracy Sanderson, Royal Lepage Wolle Realty
Source
ITSO
Dernière vérification Août 29 2026 à 1:30 AM EDT
ITSO
Dernière vérification Août 29 2026 à 1:30 AM EDT
Détails sur les salles de bains
Caractéristiques Intérieures
- Separate Hydro Meters
- Laundry: In-Suite
- Dishwasher
- Dryer
- Refrigerator
- Stove
- Washer
Informations sur le lot
- Park
- Rec./Community Centre
- Schools
- Highway Access
- Shopping Nearby
- Place of Worship
- Playground Nearby
- Public Transit
- Trails
- Airport
Caractéristiques de la propriété
- Foundation: Poured Concrete
Chauffage et refroidissement
- Forced Air
- Natural Gas
- Central Air
Informations sur les sous-sols
- Full
- Separate Entrance
- Finished
- Sump Pump
- Walk-Up Access
Caractéristiques extérieures
- Toit: Asphalt Shing
Informations sur les services publics
- Sewer: Sewer (Municipal)
Stationnement
- Asphalt
- Total: 4
- Paver Block
Étages
- 1
Surface Habitable
- 1,118 pi. ca.
Disclaimer: Listing content protected by copyright and licensed by Information Technology Systems Ontario: Data last updated: 8/28/26 18:30

