100 Biehn Drive Kitchener, ON N2R 1M5
Inscription par: PropTX - IDX / Listed By: Central Home Realty Inc.

  100 Biehn Drive Kitchener, ON N2R 1M5

En vigueur
505 158 $ (USD)
3
CAC
2
SDB
1100-1500
PI. CA.

Description

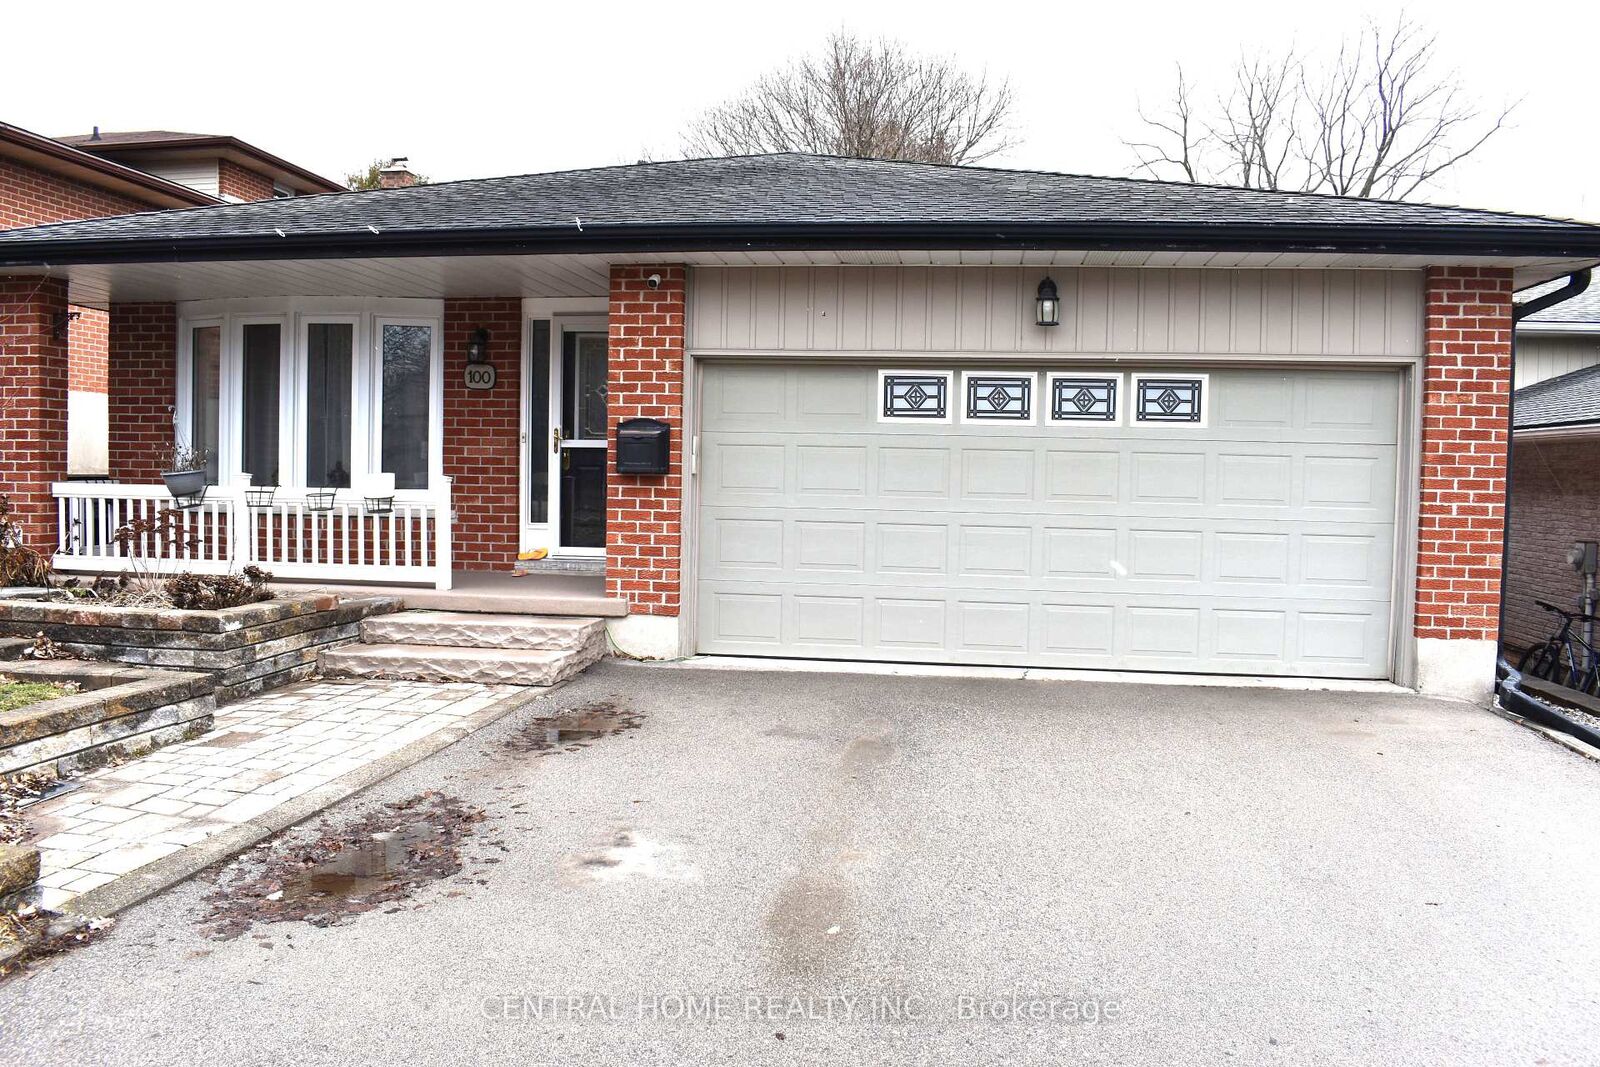
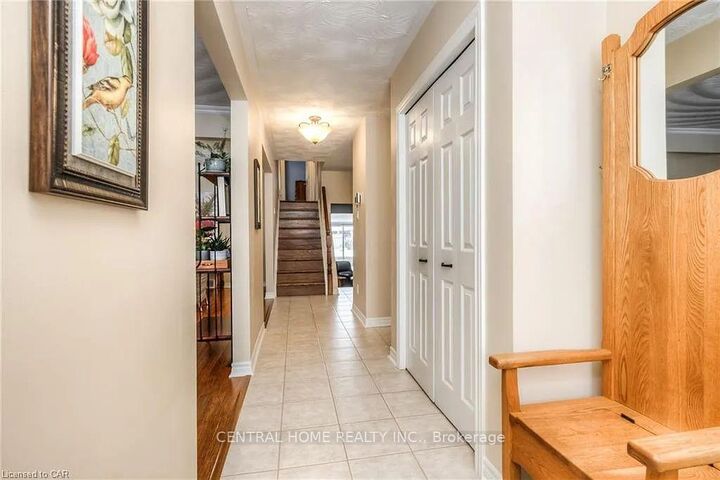
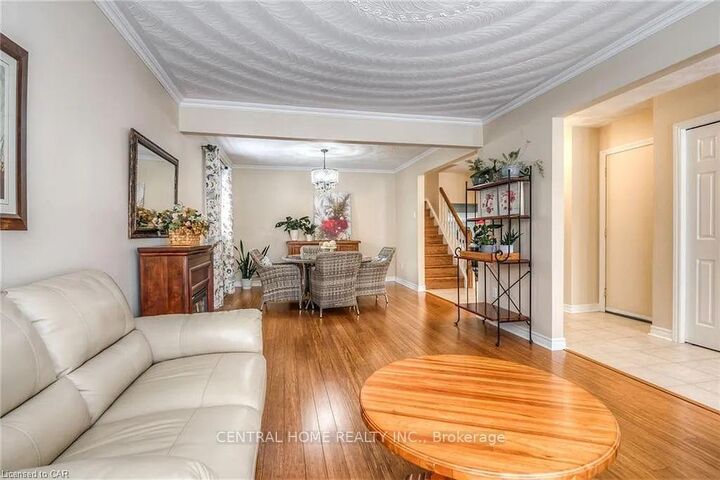
Please Check It Out: This Beautifully 3 bedrooms, 2 Full Bathrooms Four Fully Finished Levels Backsplit Home Is Located In The Prestigious Pioneer Park/Doon Wyldwoods Community. The lower levels offer versatile living space ideal for a home office, media room, or additional bedrooms for a big family. Outside the expansive fully fenced backyard with interlock (2023) creates a private retreat, perfect for relaxing, entertaining, or enjoying peaceful evenings/mornings with the bird chirping. Situated in one of Kitchener's most desirable neighborhoods. This home offers unmatched convenience with nearby schools, Conestoga College Campus, scenic trails, Fairway shopping mall and Hwy 401 access. Don't miss your chance by booking your private viewing today. And a double car garage making it the perfect fit for BIG FAMILY or INVESTOR alike. The main level features a bright and inviting living and dining area with large windows that fill the space with natural light. The functional kitchen offers ample cabinetry. The upper level hosts three well sized bedrooms and a full bathroom, the Semi-Ensuite Bathroom Primary Bedroom (Room For Potential Ensuite Bathroom). The spacious lower level provides a warm family room with above-grade windows, over-size double Sliding door to the Patio, gas fireplace and a second full bathroom, and the potential for an additional bedrooms or home office. The finished basement level offers plenty of storage or future finishing Guest Suite options. Outside, you'll find a private backyard perfect for relaxing or gardening. Located close to schools, parks, shopping, 1 bus to Conestoga College Doon Campus that make this home combines comfort, convenience, and long-term value. View It Today and Change Your Address Tomorrow !

MLS®:
X13167212
Les impôts
$4,898(2026)
Catégorie
Single-Family Home
Style
Backsplit 4
Ville
Waterloo Regional Municipality

Listed By

Central Home Realty Inc.
Source
PropTX - IDX
Dernière vérification Août 29 2026 à 12:24 AM EDT
Détails sur les salles de bains
Caractéristiques Intérieures
  • In-Law Capability
Caractéristiques de la propriété
  • Cheminée: Natural Gas
  • Foundation: Unknown
Chauffage et refroidissement
  • Forced Air
  • Central Air
Informations sur les sous-sols
  • Full
  • Separate Entrance
Informations sur le pool
  • None
Caractéristiques extérieures
  • Brick
  • Toit: Asphalt Shingle
Informations sur les services publics
  • Sewer: Sewer
  • Fuel: Gas
  • Energy: Energy Certificate: No
Garage
  • Built-In
Stationnement
  • Private Double

Historique des prix des annonces

Date
Événement
Prix
% Variation en
$ (+/-)
Août 02, 2026
Prix modifié
700 000 $
-7%
-49 000 $
Juil 22, 2026
Prix modifié
749 000 $
-6%
-51 000 $
Alimenté par Walk Score®
Disclaimer: Copyright 2026 Toronto IDX. All rights reserved. This information is deemed reliable, but not guaranteed. The information being provided is for consumers’ personal, non-commercial use and may not be used for any purpose other than to identify prospective properties consumers may be interested in purchasing. Data last updated 8/28/26 17:24

