
Inscription par: WINDSOR-ESSEX COUNTY / Listed By: Realty One Group Iconic Brokerage
48 Belleview Drive Kingsville, ON N0R 1B0
En vigueur (28 Jours)
610 977 $ (USD)
HORAIRES DES PORTES OUVERTES
-
OUVERTESDim, Août 301:00 pm - 3:00 pm

Description
MLS®:
26018588
26018588
Surface Terrain
10,149 PI. CA.
10,149 PI. CA.
Catégorie
Single-Family Home
Single-Family Home
Style
Ranch, Bungalow
Ranch, Bungalow
Ville
Essex County
Essex County
Listed By
Cassandra Balint, Realty One Group Iconic Brokerage
Source
WINDSOR-ESSEX COUNTY
Dernière vérification Août 29 2026 à 3:36 PM EDT
WINDSOR-ESSEX COUNTY
Dernière vérification Août 29 2026 à 3:36 PM EDT
Détails sur les salles de bains
- Salles de bains: 2
Caractéristiques Intérieures
- Misc Features : Walk-In Closet
- Appliances :
- Misc Features : Energy Efficient
Quartier
- 74 - Gosfield North
Informations sur le lot
- Shopping Nearby
- Playground Nearby
Caractéristiques de la propriété
- Foundation: Concrete
Chauffage et refroidissement
- Central Air Conditioning
- Forced Air
- Furnace
- Heat Recovery Ventilation (Hrv)
Informations sur les sous-sols
- Full Unfinished
Planchers
- Ceramic or Porcelain
- Hardwood or Engineered Hrwd
Caractéristiques extérieures
- Hardboard
- Brick
Informations sur les services publics
- Utilities: Connected
- Sewer: Sanitary Storm Connected Connected
- Fuel: Natural Gas
Garage
- Double Garage
- Attached Garage
- Inside Entry
Étages
- 1
Disclaimer: Copyright 2026 Windsor-Essex County Association of Realtors. All rights reserved. This information is deemed reliable, but not guaranteed. The information being provided is for consumers’ personal, non-commercial use and may not be used for any purpose other than to identify prospective properties consumers may be interested in purchasing. Data last updated 8/29/26 08:36


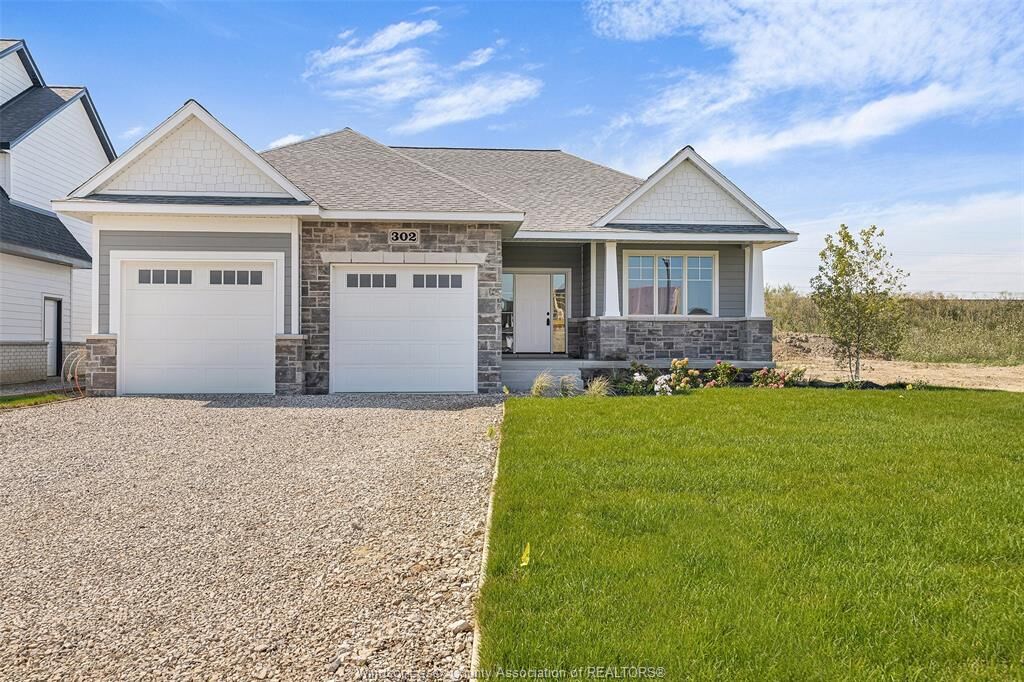
designed ranch-style home offering classic curb appeal and quality finishes throughout. The main floor
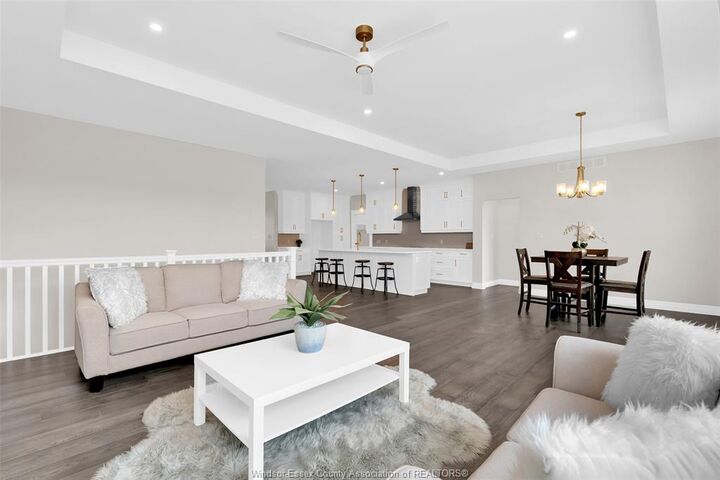
welcomes you with a spacious foyer leading into a bright, open-concept family room filled with natural
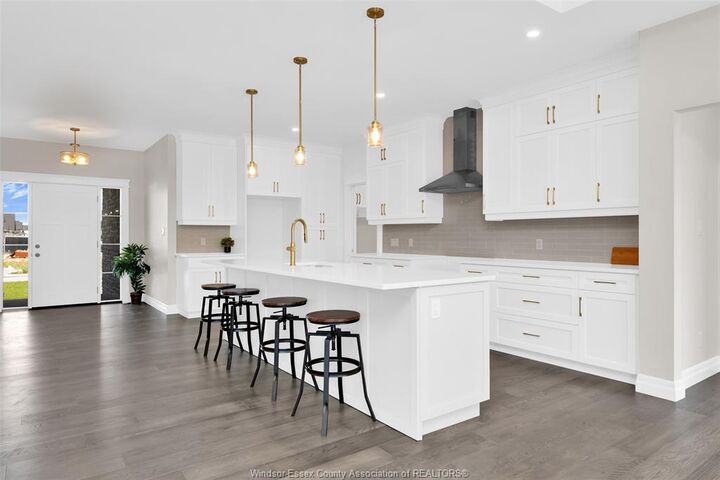
light. The gourmet kitchen features custom cabinetry, an oversized island, and quartz countertops—perfect
for everyday living and entertaining. Enjoy 2 generously sized bedrooms on the main level, including a
private primary suite with a walk-in closet and ensuite bath, along with convenient main floor laundry.
Built to Energy Star standards and backed by a 7-year Tarion warranty. Other models and floor plans are
available to build. **List price includes HST rebate** Open house held at 53 Belleview.