
Inscription par: WINDSOR-ESSEX COUNTY / Listed By: Royal Lepage Binder Real Estate
320 Lakeview Avenue Kingsville, ON N9Y 2E3
En vigueur (52 Jours)
567 116 $ (USD)
Description
MLS®:
26016391
26016391
Les impôts
$4,203(2025)
$4,203(2025)
Surface Terrain
0.34 acres
0.34 acres
Catégorie
Single-Family Home
Single-Family Home
Style
1 1/2 Storey, 2 Storey
1 1/2 Storey, 2 Storey
Ville
Essex County
Essex County
Listed By
Chris Bishop, Royal Lepage Binder Real Estate
Source
WINDSOR-ESSEX COUNTY
Dernière vérification Août 29 2026 à 8:06 PM EDT
WINDSOR-ESSEX COUNTY
Dernière vérification Août 29 2026 à 8:06 PM EDT
Détails sur les salles de bains
- Salles de bains: 2
Caractéristiques Intérieures
- Appliances : Washer
- Appliances : Refrigerator
- Appliances : Dishwasher
- Misc Features : C/Vac Attachments
- Misc Features : Skylight
- Misc Features : Alarm System
- Appliances : Stove
- Appliances : Dryer
Quartier
- 34 - Kingsville
Informations sur le lot
- Fenced Yard
- Landscaped
- Sundeck
- Shopping Nearby
- Patio(s)
Caractéristiques de la propriété
- Cheminée: Direct Vent Gas
- Foundation: Block
Chauffage et refroidissement
- Central Air Conditioning
- Forced Air
- Furnace
Planchers
- Laminate
- Ceramic or Porcelain
- Hardwood or Engineered Hrwd
Caractéristiques extérieures
- Aluminum/Vinyl
- Brick
Informations sur les services publics
- Utilities: Connected
- Sewer: Sanitary Connected
- Fuel: Natural Gas
Garage
- Double Garage
- Detached Garage
- Automatic Garage Door Opener
Étages
- 2
Disclaimer: Copyright 2026 Windsor-Essex County Association of Realtors. All rights reserved. This information is deemed reliable, but not guaranteed. The information being provided is for consumers’ personal, non-commercial use and may not be used for any purpose other than to identify prospective properties consumers may be interested in purchasing. Data last updated 8/29/26 13:06


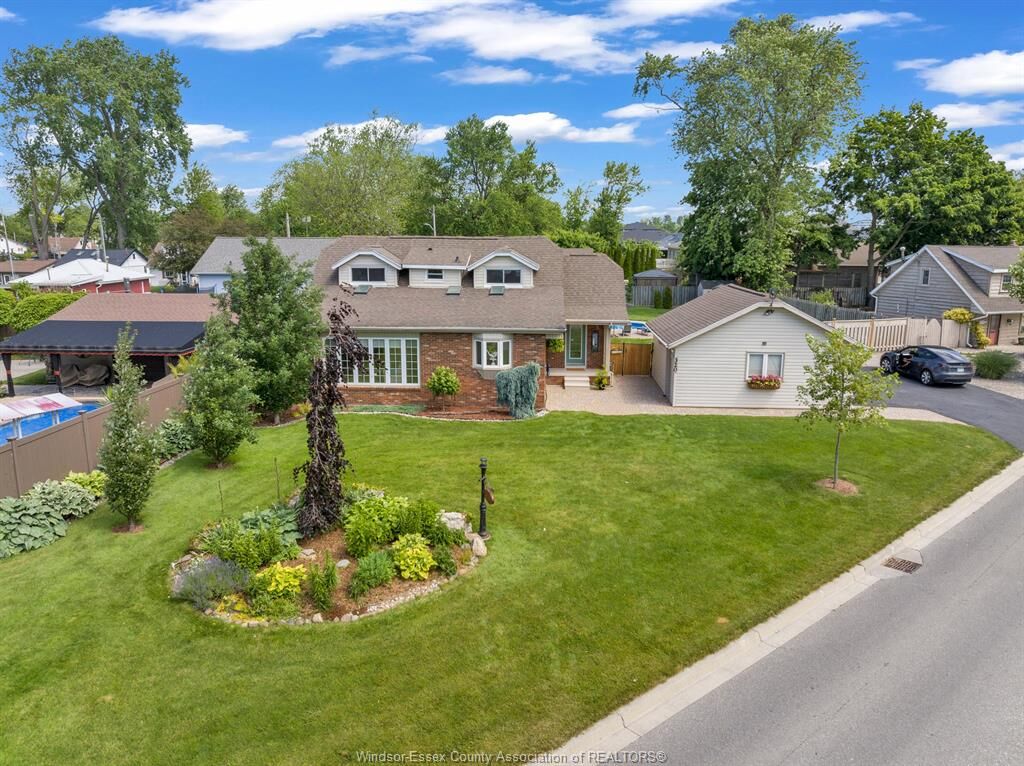
and inviting fully renovated interior features an open-concept living area, perfect for entertaining and family gatherings. Step outside to your
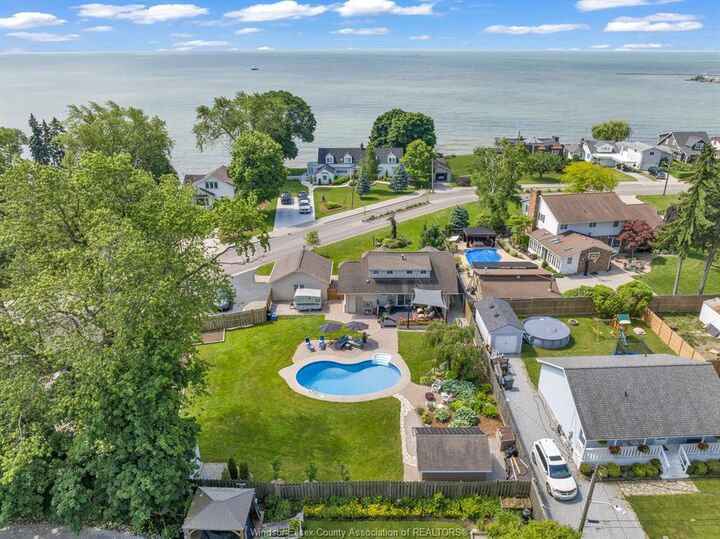
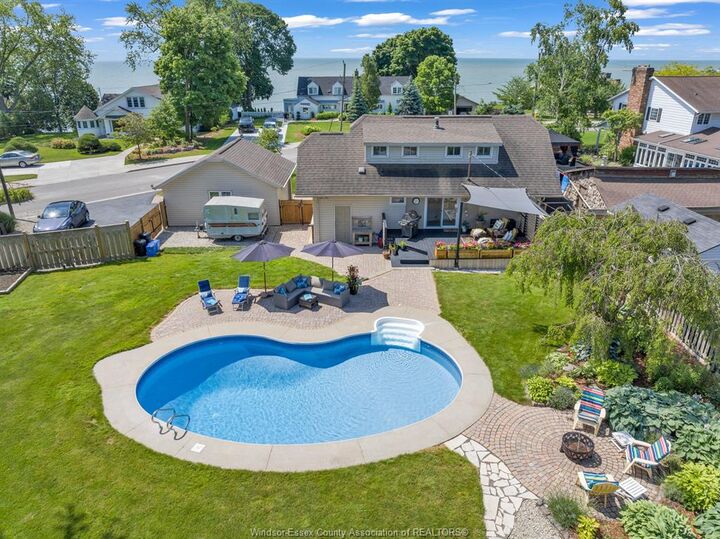
private oasis, where you'll find an inground pool surrounded by a fully fenced yard, ensuring both privacy and security. Whether you're
lounging by the pool, hosting a barbecue, or simply enjoying the peaceful ambiance, this outdoor space is sure to be your favorite retreat.
Situated in a sought-after neighborhood, this home offers the perfect blend of tranquility and convenience with a close walk to wineries,
breweries, walking trails, Pelee Island ferry dock, coffee shops and all of Kingsville stores. You'll have everything you need right at your
fingertips. Don't miss the opportunity to make this gem your own. Schedule a showing today and experience the perfect blend of comfort,
luxury and location!