
Inscription par: WINDSOR-ESSEX COUNTY / Listed By: Deerbrook Realty Inc.
1908 Sannita Avenue Kingsville, ON N9Y 0G5
En vigueur (57 Jours)
615 355 $ (USD)
HORAIRES DES PORTES OUVERTES
-
OUVERTESSam, Août 291:00 pm - 3:00 pm
Description
MLS®:
26016069
26016069
Surface Terrain
8,668 PI. CA.
8,668 PI. CA.
Catégorie
Single-Family Home
Single-Family Home
Style
2 Storey
2 Storey
Ville
Essex County
Essex County
Listed By
Danna Wang, Deerbrook Realty Inc.
Source
WINDSOR-ESSEX COUNTY
Dernière vérification Août 29 2026 à 6:06 PM EDT
WINDSOR-ESSEX COUNTY
Dernière vérification Août 29 2026 à 6:06 PM EDT
Détails sur les salles de bains
- Salles de bains: 2
- Salle d’eau: 1
Caractéristiques Intérieures
- Misc Features : Walk-In Closet
- Appliances :
- Misc Features : Walk-In Pantry
- Misc Features : Pantry
Quartier
- 32 - Gosfield South/Ruthven
Informations sur le lot
- Shopping Nearby
Caractéristiques de la propriété
- Cheminée: Gas
- Foundation: Concrete
Chauffage et refroidissement
- Central Air Conditioning
- Furnace
Informations sur les sous-sols
- Full Unfinished
Planchers
- Ceramic or Porcelain
- Hardwood or Engineered Hrwd
Caractéristiques extérieures
- Stone
- Brick
- Concrete/Stucco
- Toit: Asphalt Shingle
Informations sur les services publics
- Utilities: Connected
- Sewer: Sanitary Installed
- Fuel: Natural Gas
Garage
- Double Garage
Étages
- 2
Surface Habitable
- 2,100 pi. ca.
Disclaimer: Copyright 2026 Windsor-Essex County Association of Realtors. All rights reserved. This information is deemed reliable, but not guaranteed. The information being provided is for consumers’ personal, non-commercial use and may not be used for any purpose other than to identify prospective properties consumers may be interested in purchasing. Data last updated 8/29/26 11:06


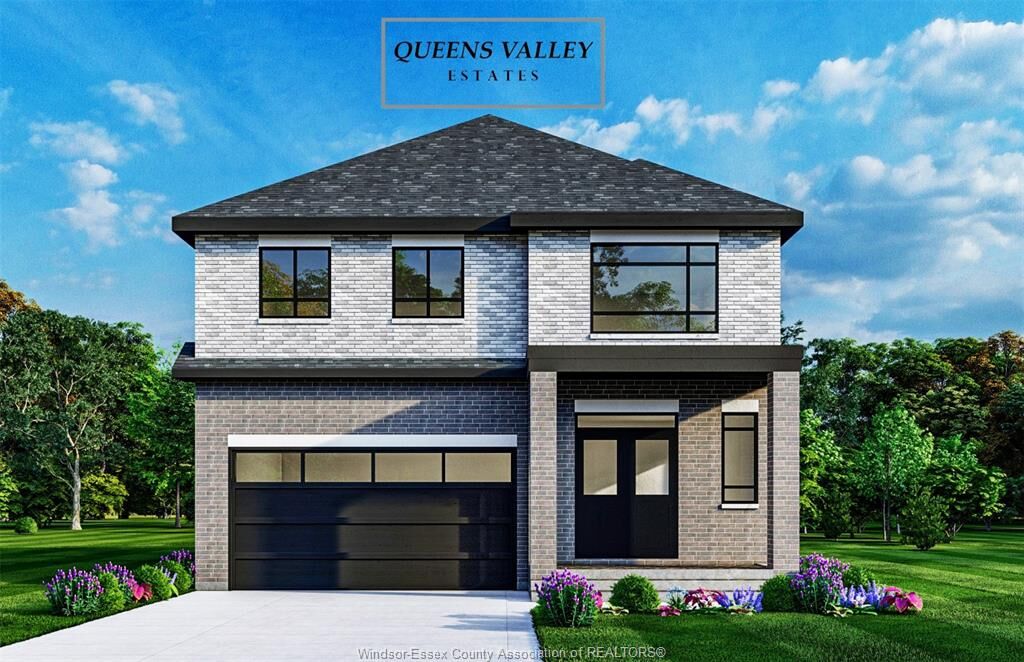
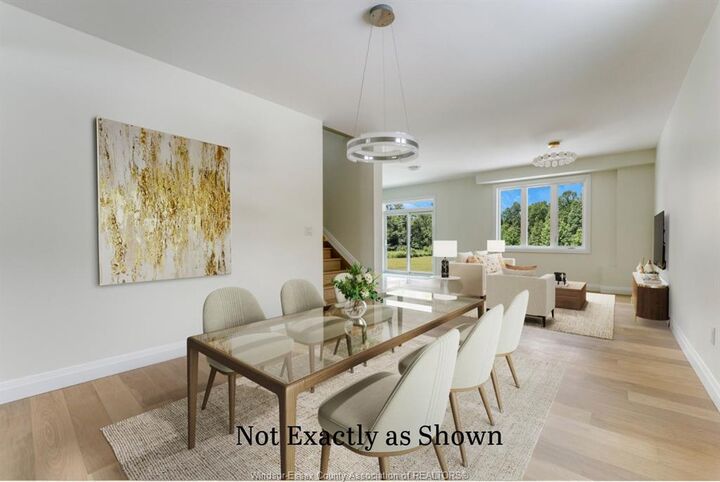
features a spacious open-concept layout, 4 bedrooms, 2.5 baths, and a double car garage, crafted with
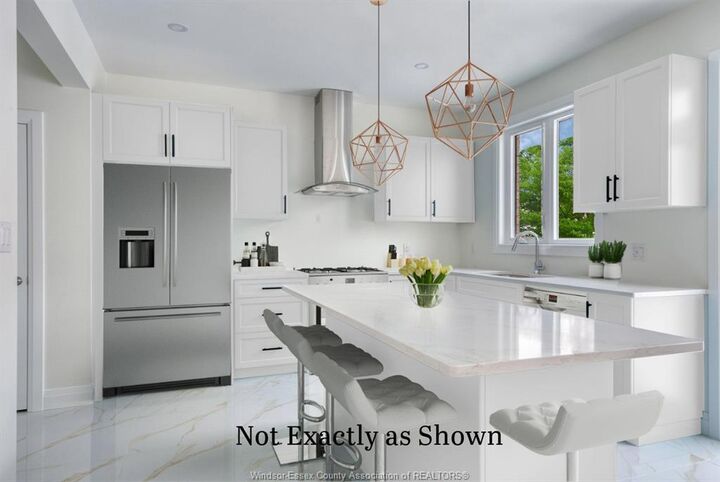
designer details throughout. The gourmet kitchen showcases custom cabinetry, quartz countertops, and
premium finishes that define sophistication. The primary suite offers a spa-inspired retreat with his &
her sinks, glass shower, and freestanding tub. Optional finished basement with grade entry adds potential
for future rental suite. Every element blends comfort and style, with customization options to suit your
lifestyle. Additional lots and home designs available. Floor plans and finish packages upon request.
Construction starting soon-contact the listing agent to customize your dream home.