
Inscription par: WINDSOR-ESSEX COUNTY / Listed By: Jump Realty Inc.
1900 Serenity Lane Kingsville, ON N9Y 0G6
En vigueur (130 Jours)
715 215 $ (USD)
Description
MLS®:
26009066
26009066
Surface Terrain
8,712 PI. CA.
8,712 PI. CA.
Catégorie
Single-Family Home
Single-Family Home
Style
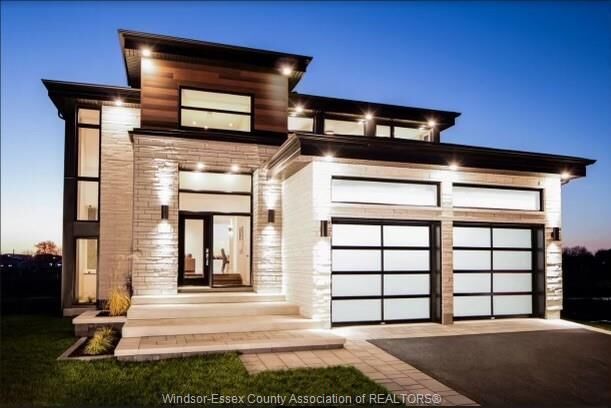
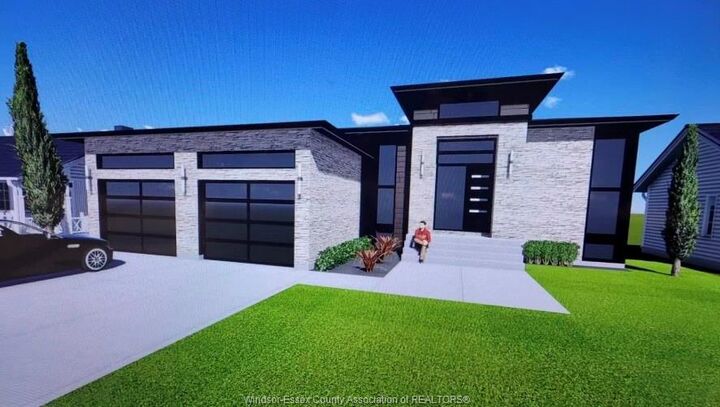
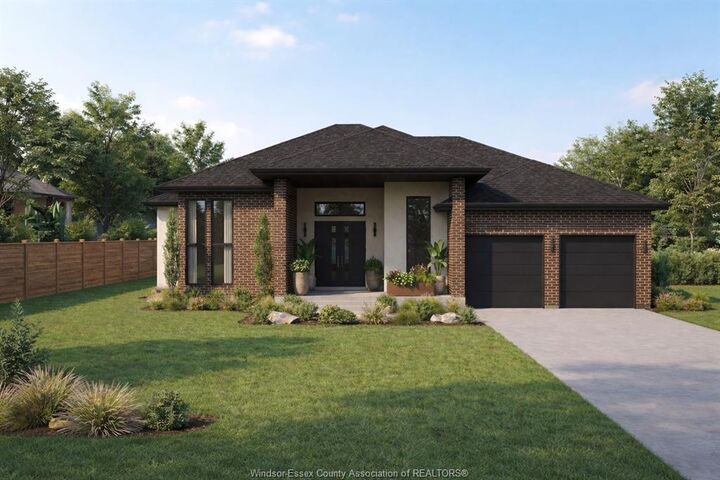
2 Storey, Ranch
2 Storey, Ranch
Ville
Essex County
Essex County
Listed By
Crystal Collard, Jump Realty Inc.
Source
WINDSOR-ESSEX COUNTY
Dernière vérification Août 29 2026 à 6:06 PM EDT
WINDSOR-ESSEX COUNTY
Dernière vérification Août 29 2026 à 6:06 PM EDT
Détails sur les salles de bains
- Salles de bains: 3
Caractéristiques Intérieures
- Misc Features : Walk-In Closet
- Appliances : See Remarks
- Appliances : Other
- Misc Features : Walk-In Pantry
- Misc Features : Pantry
Quartier
- 32 - Gosfield South/Ruthven
Informations sur le lot
- Other
- See Remarks
- Shopping Nearby
- Playground Nearby
Caractéristiques de la propriété
- Cheminée: Insert Gas
- Foundation: Concrete
Chauffage et refroidissement
- Central Air Conditioning
- Forced Air
- Furnace
Informations sur les sous-sols
- Full Finished
Planchers
- Other
- See Remarks
- Ceramic or Porcelain
- Hardwood or Engineered Hrwd
Caractéristiques extérieures
- Stone
- Brick
- Other
- See Remarks
- Toit: Asphalt Shingle
Informations sur les services publics
- Utilities: Connected
- Sewer: Sanitary Connected
- Fuel: Natural Gas
Garage
- Attached Garage
- 2.5 Garage
- Inside Entry
Étages
- 1
Disclaimer: Copyright 2026 Windsor-Essex County Association of Realtors. All rights reserved. This information is deemed reliable, but not guaranteed. The information being provided is for consumers’ personal, non-commercial use and may not be used for any purpose other than to identify prospective properties consumers may be interested in purchasing. Data last updated 8/29/26 11:06


rebate in the price, offering incredible value for buyers looking to take advantage of it before it ends. FULLY
FINISHED FROM TOP TO BOTTOM, offering approximately 3,400 sqft of beautifully crafted living space. Main level features
a thoughtful open-concept design w/ foyer, kitchen w/ walk-in pantry, dining, & family room complete w/ a fireplace.
Primary suite offers a private retreat w/ a walk-in closet & luxurious ensuite, complemented by an additional bedroom,
a second full bath, & convenient main floor laundry.
Fully finished lower level expands your living space w/ a spacious living area, two additional bedrooms, & a four-piece
bathroom. This is more than just a home-it's an opportunity to bring your vision to life. Buyers will have the ability
to select finishes, layouts, & design elements to create a truly personalized, high-end home tailored to their
lifestyle!