
Inscription par: WINDSOR-ESSEX COUNTY / Listed By: Royal Lepage Binder Real Estate
184 Grandview Kingsville, ON N9Y 0C6
En vigueur (138 Jours)
1 076 884 $ (USD)
Description
MLS®:
26007978
26007978
Les impôts
$9,599(2025)
$9,599(2025)
Surface Terrain
0.31 acres
0.31 acres
Catégorie
Single-Family Home
Single-Family Home
Année de Construction
2022
2022
Style
Ranch, Bungalow
Ranch, Bungalow
Ville
Essex County
Essex County
Listed By
Rhonda Saad, Royal Lepage Binder Real Estate
Source
WINDSOR-ESSEX COUNTY
Dernière vérification Août 29 2026 à 2:35 PM EDT
WINDSOR-ESSEX COUNTY
Dernière vérification Août 29 2026 à 2:35 PM EDT
Détails sur les salles de bains
- Salles de bains: 3
- Salle d’eau: 1
Caractéristiques Intérieures
- Misc Features : Walk-In Closet
- Appliances :
- Misc Features : Grade Entrance
- Misc Features : Energy Efficient
- Misc Features : 2nd Kitchen
- Misc Features : In-Law Suite
Quartier
- 34 - Kingsville
Informations sur le lot
- Landscaped
- Treed Lot
- Shopping Nearby
- Playground Nearby
- Patio(s)
Caractéristiques de la propriété
- Cheminée: Insert Gas Electric
- Foundation: Concrete
Chauffage et refroidissement
- Central Air Conditioning
- Forced Air
Informations sur les sous-sols
- Full Finished
Planchers
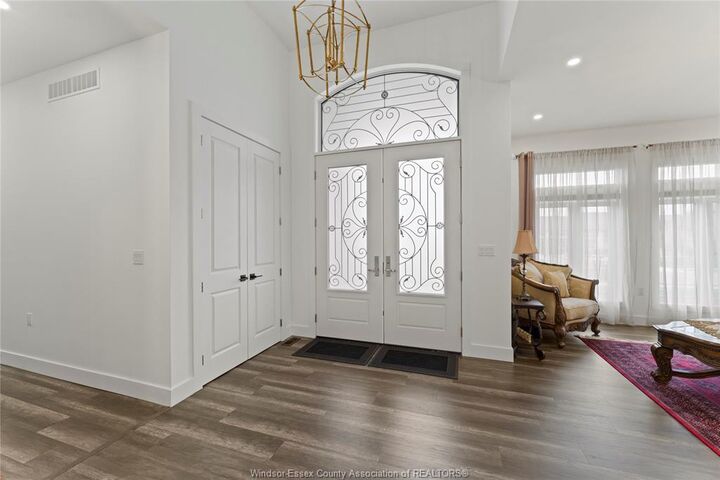
- Laminate
- Ceramic or Porcelain
Caractéristiques extérieures
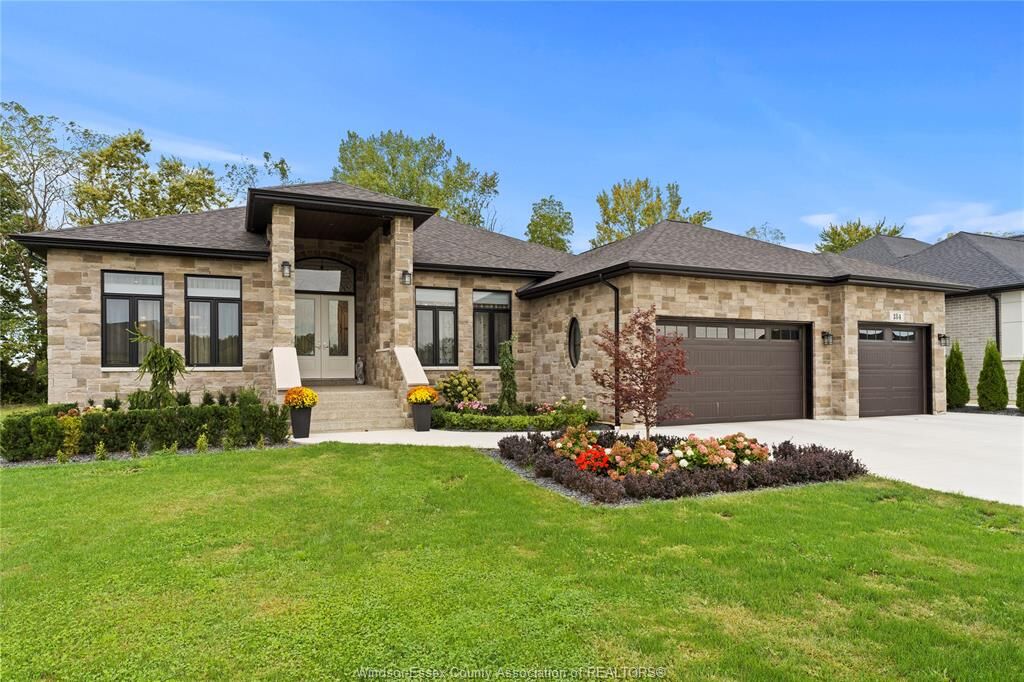
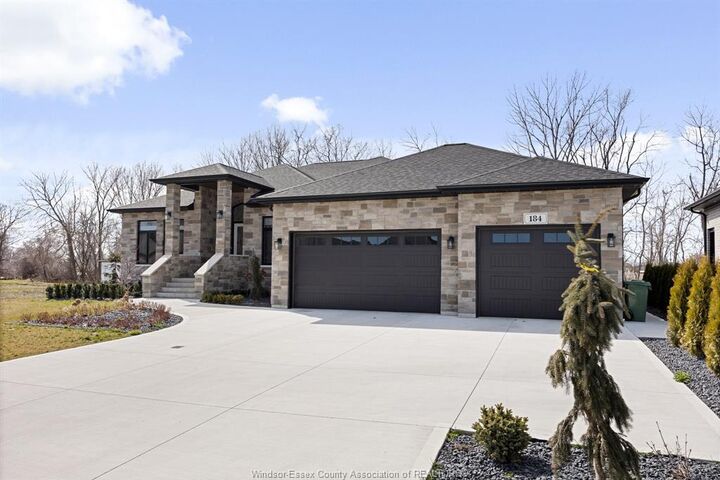
- Stone
- Toit: Asphalt Shingle
Informations sur les services publics
- Utilities: Connected
- Sewer: Sanitary Connected
- Fuel: Natural Gas
Garage
- Attached Garage
- Triple Garage
- Electric Vehicle Charging Station(s)
Étages
- 1
Surface Habitable
- 2,857 pi. ca.
Disclaimer: Copyright 2026 Windsor-Essex County Association of Realtors. All rights reserved. This information is deemed reliable, but not guaranteed. The information being provided is for consumers’ personal, non-commercial use and may not be used for any purpose other than to identify prospective properties consumers may be interested in purchasing. Data last updated 8/29/26 07:35


KINGSVILLE'S MOST PRESTIGIOUS NEIGHBOURHOODS. OFFERING OVER 2, 800 SQ FT ON THE MAIN FLOOR PLUS A FULLY
FINISHED WALKOUT LOWER LEVEL, THIS HOME IS IDEAL FOR LARGE OR MULTI-GENERATIONAL FAMILIES. THE
OPEN-CONCEPT LAYOUT FEATURES 10-FT CEILINGS, LARGE WINDOWS, AND EXPANSIVE LIVING AND DINING AREAS. THE
CHEF'S KITCHEN OFFERS QUARTZ COUNTERS, CUSTOM CABINETRY, AND A LARGE ISLAND OVERLOOKING THE FAMILY ROOM
WITH GAS FIREPLACE. THE WALKOUT LOWER LEVEL INCLUDES 4 BEDROOMS, SECOND KITCHEN, FAMILY ROOM, FULL BATH,
AND GRADE ENTRANCE. SITUATED ON A PREMIUM LOT IN A HIGHLY DESIRABLE AREA OFFERING STRONG LONG-TERM VALUE.
CLOSE TO TRAILS, WINERIES, AND THE WATERFRONT.