
Inscription par: WINDSOR-ESSEX COUNTY / Listed By: Remax Preferred Realty Ltd. 588
1626 Talbot Road Kingsville, ON N0P 2G0
En vigueur (110 Jours)
388 124 $ (USD)
Description
MLS®:
26010733
26010733
Les impôts
$2,400(2026)
$2,400(2026)
Surface Terrain
6,665 PI. CA.
6,665 PI. CA.
Catégorie
Single-Family Home
Single-Family Home
Style
Ranch
Ranch
Ville
Essex County
Essex County
Listed By
Devin Garganta, Remax Preferred Realty Ltd. 588
Source
WINDSOR-ESSEX COUNTY
Dernière vérification Août 29 2026 à 3:05 PM EDT
WINDSOR-ESSEX COUNTY
Dernière vérification Août 29 2026 à 3:05 PM EDT
Détails sur les salles de bains
- Salles de bains: 2
Caractéristiques Intérieures
- Appliances : Dishwasher
- Appliances : Microwave Range Hood Combo
- Inclusions : Stove
- Inclusions : Dishwasher
- Appliances : Microwave
- Misc Features : 2nd Kitchen
- Inclusions : Microwave
- Inclusions : Range Hood
- Appliances : 2 Fridges
- Appliances : 2 Stoves
- Inclusions : Air Fryer
- Inclusions : Microwave Range Hood. Downstairs: Fridge
- Inclusions : Upstairs: Fridge
Quartier
- 32 - Gosfield South/Ruthven
Informations sur le lot
- Landscaped
- Shopping Nearby
Caractéristiques de la propriété
- Foundation: Block
Chauffage et refroidissement
- Central Air Conditioning
- Forced Air
- Furnace
Informations sur les sous-sols
- Full Finished
Planchers
- Ceramic or Porcelain
- Cushion or Lino or Vinyl
Caractéristiques extérieures
- Aluminum/Vinyl
- Toit: Asphalt Shingle
Informations sur les services publics
- Utilities: Connected
- Sewer: Sanitary Connected
- Fuel: Natural Gas
Garage
- None
Étages
- 1
Historique des prix des annonces
Date
Événement
Prix
% Variation en
$ (+/-)
Juin 30, 2026
Prix modifié
539 900 $
-3%
-19 100 $
Juin 12, 2026
Prix modifié
559 000 $
-3%
-15 900 $
Disclaimer: Copyright 2026 Windsor-Essex County Association of Realtors. All rights reserved. This information is deemed reliable, but not guaranteed. The information being provided is for consumers’ personal, non-commercial use and may not be used for any purpose other than to identify prospective properties consumers may be interested in purchasing. Data last updated 8/29/26 08:05


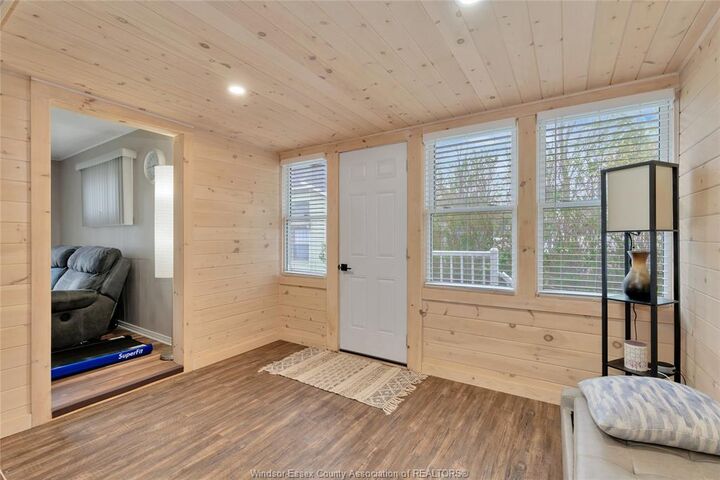
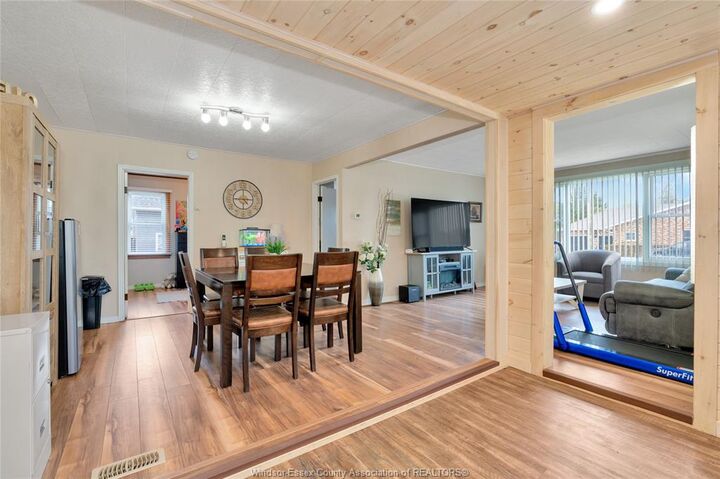
easy access to the best of both towns. This home offers 2+1 bedrooms, 2 full baths, upgraded bathrooms,
and an updated main floor kitchen. The lower level adds excellent functionality with a full second
kitchen, quality appliances, additional living space, and a third bedroom - a great setup for families
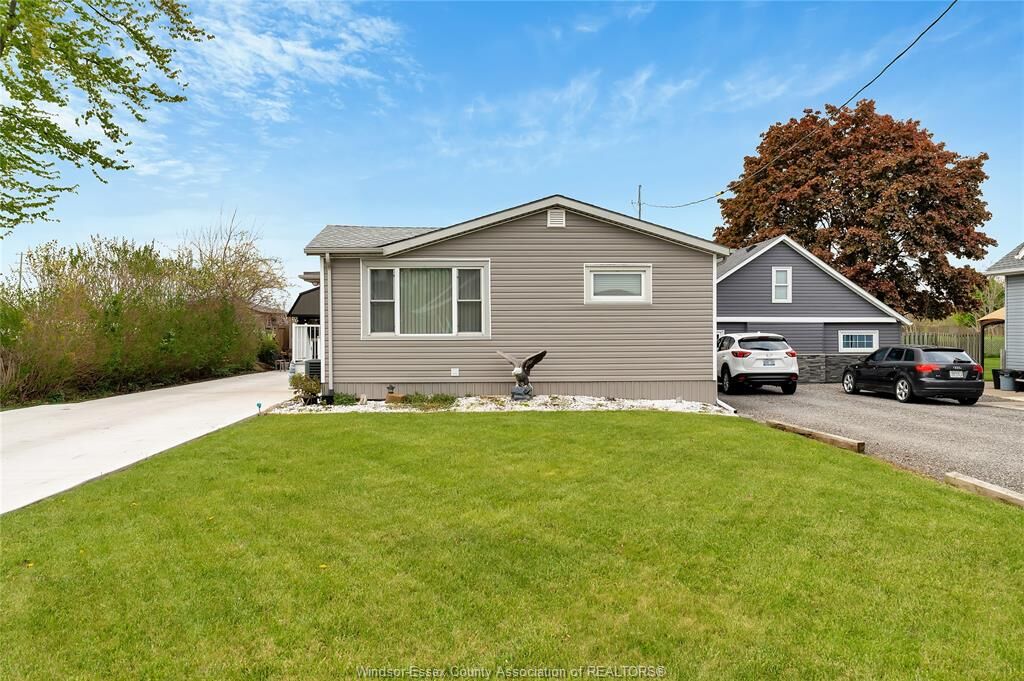
needing extra room or multi-generational potential. Outside features include a long newly paved driveway
and a recently built backyard shed with a steel roof for durable storage. Close to schools, shopping,
restaurants, and everyday amenities in both nearby communities, this is a fantastic opportunity in a
convenient county location.