
Inscription par: WINDSOR-ESSEX COUNTY / Listed By: Jump Realty Inc.
139 Blue Jay Crescent Kingsville, ON N9Y 0E3
En vigueur (135 Jours)
697 243 $ (USD)

Description
MLS®:
26008016
26008016
Les impôts
$6,242(2025)
$6,242(2025)
Surface Terrain
7,710 PI. CA.
7,710 PI. CA.
Catégorie
Single-Family Home
Single-Family Home
Année de Construction
2019
2019
Style
1 1/2 Storey
1 1/2 Storey
Ville
Essex County
Essex County
Listed By
Mary Del Ciancio, Jump Realty Inc.
Source
WINDSOR-ESSEX COUNTY
Dernière vérification Août 29 2026 à 6:05 AM EDT
WINDSOR-ESSEX COUNTY
Dernière vérification Août 29 2026 à 6:05 AM EDT
Détails sur les salles de bains
- Salles de bains: 2
- Salle d’eau: 1
Caractéristiques Intérieures
- Appliances : Washer
- Appliances : Refrigerator
- Appliances : Dishwasher
- Inclusions : Stove
- Inclusions : Dishwasher
- Inclusions : Washer
- Inclusions : Dryer
- Appliances : Stove
- Appliances : Dryer
- Inclusions : Refrigerator
Quartier
- 34 - Kingsville
Informations sur le lot
- Fenced Yard
- Shopping Nearby
- Playground Nearby
Caractéristiques de la propriété
- Cheminée: Gas
- Foundation: Concrete
Chauffage et refroidissement
- Central Air Conditioning
- Forced Air
- Furnace
Informations sur les sous-sols
- Full
Planchers
- Carpeted
- Ceramic or Porcelain
- Hardwood or Engineered Hrwd
Caractéristiques extérieures
- Hardboard
- Stone
- Toit: Asphalt Shingle
Informations sur les services publics
- Utilities: Connected
- Sewer: Sanitary Connected
- Fuel: Natural Gas
Garage
- Double Garage
- Attached Garage
- Inside Entry
Étages
- 2
Disclaimer: Copyright 2026 Windsor-Essex County Association of Realtors. All rights reserved. This information is deemed reliable, but not guaranteed. The information being provided is for consumers’ personal, non-commercial use and may not be used for any purpose other than to identify prospective properties consumers may be interested in purchasing. Data last updated 8/28/26 23:05


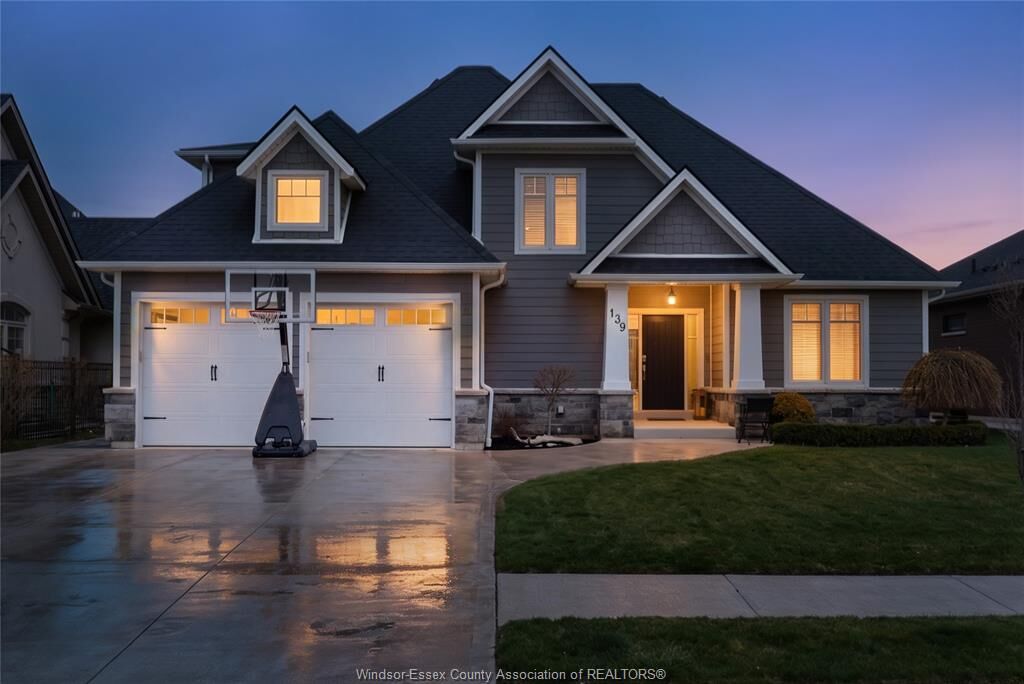
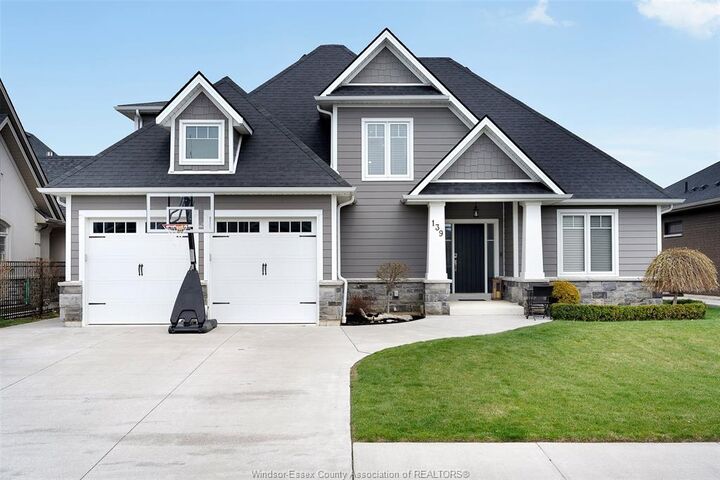
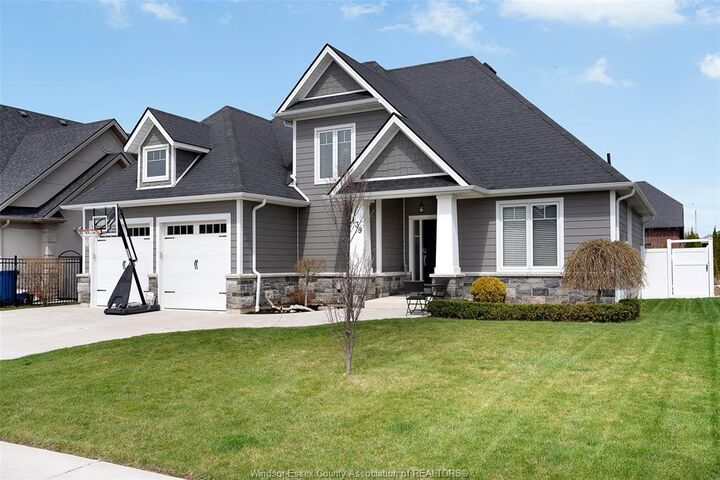
the area's most desirable neighbourhoods! The thoughtful open-concept design is an entertainer's dream,
featuring a seamless flow between the living room, which boasts dramatic cathedral ceilings, and the
beautiful gourmet kitchen. Enjoy the ultimate convenience with a main floor primary suite and main floor
laundry. Upstairs, you’ll find three additional spacious bedrooms and a full bath. Step outside to your
private outdoor oasis: a fully fenced yard, a generous back covered patio, and cement pad with hot tub hook
up, ideal for hosting or quiet relaxation. While this home is truly move-in ready, the basement is already
framed and waiting for your imagination to create the perfect custom space. With an A+ location just steps
to Erie Migration District School (K-12), shopping, and more, this Kingsville gem is an absolute must-see!