
Inscription par: WINDSOR-ESSEX COUNTY / Listed By: Royal Lepage Binder Real Estate
1377 County Rd 20 West Kingsville, ON N9Y 2E6
En vigueur (67 Jours)
2 228 532 $ (USD)

Description
MLS®:
26014916
26014916
Les impôts
$7,691(2025)
$7,691(2025)
Surface Terrain
101.64 acres
101.64 acres
Catégorie
Single-Family Home
Single-Family Home
Style
Ranch, Other - See Remarks
Ranch, Other - See Remarks
Ville
Essex County
Essex County
Listed By
Robert Schussler, Royal Lepage Binder Real Estate
Source
WINDSOR-ESSEX COUNTY
Dernière vérification Août 29 2026 à 1:05 PM EDT
WINDSOR-ESSEX COUNTY
Dernière vérification Août 29 2026 à 1:05 PM EDT
Détails sur les salles de bains
- Salles de bains: 3
- Salles d’eau: 2
Caractéristiques Intérieures
- Appliances : Washer
- Appliances : Dishwasher
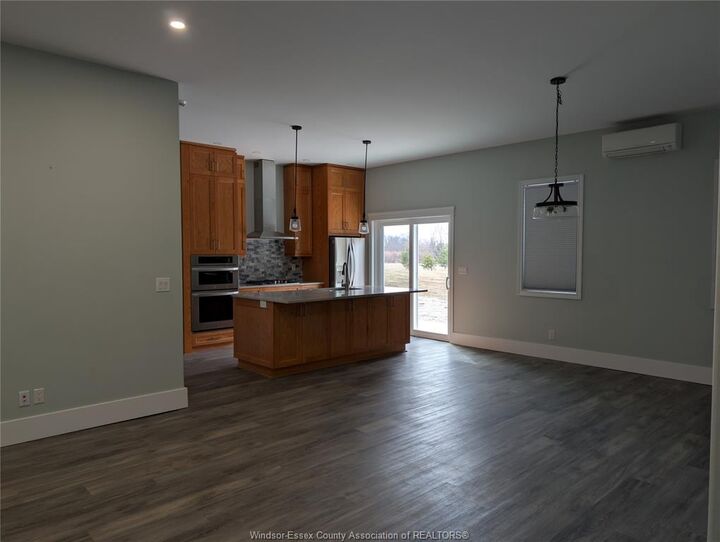
- Misc Features : 2nd Kitchen
- Appliances : Dryer
- Appliances : 2 Fridges
- Appliances : 2 Stoves
Quartier
- 31 - Gosfield South/Arner
Informations sur le lot
- Other
- See Remarks
Caractéristiques de la propriété
- Foundation: Concrete
Chauffage et refroidissement
- Central Air Conditioning
- Forced Air
- Ductless
Informations sur les sous-sols
- Partial Partially Finished
Planchers
- Laminate
- Ceramic or Porcelain
- Hardwood or Engineered Hrwd
Caractéristiques extérieures
- Aluminum/Vinyl
- Imitation Brick
- Toit: Metal
Informations sur les services publics
- Utilities: To House
- Sewer: Septic System Connected to House
- Fuel: Natural Gas
Garage
- Automatic Garage Door Opener
- Triple Garage
- Inside Entry
Étages
- 1
Surface Habitable
- 3,285 pi. ca.
Disclaimer: Copyright 2026 Windsor-Essex County Association of Realtors. All rights reserved. This information is deemed reliable, but not guaranteed. The information being provided is for consumers’ personal, non-commercial use and may not be used for any purpose other than to identify prospective properties consumers may be interested in purchasing. Data last updated 8/29/26 06:05


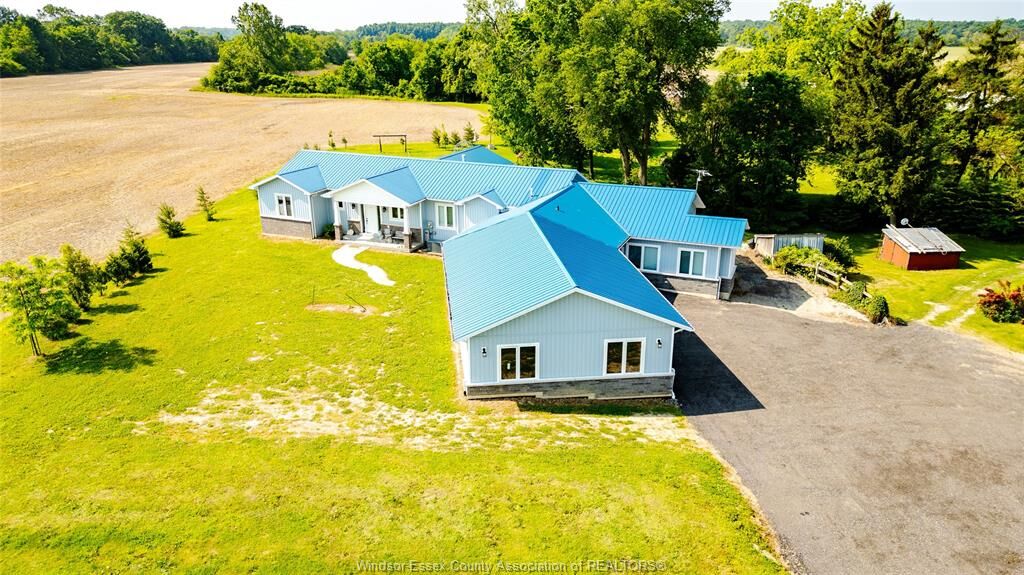
fronting onto Cedar Creek. The main residence features 2 large bedrooms, 2.5 baths (including primary en-suite), a spacious family room, dining
room, and a partial basement. A newly added, self-contained in-law suite offers a separate entrance, 1 bedroom, 1.5 baths, a family room, and cozy
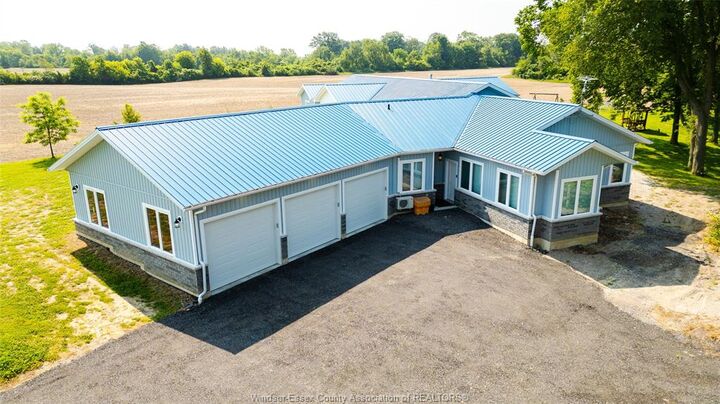
radiant heated floors. Complete with a 3-car attached garage with heated floors and a full emergency backup generator. Unmatched equity for
hobbyists, trades, or home businesses with three separate serviced outbuildings: a 1,300 sq ft workshop with running water, a massive 3,224 sq ft
machine shed with 3 roll-open doors, and a historic 250 sq ft woodworking shop. The productive farmland is currently share-cropped for the 2026
season, offering immediate income potential (details available). Don't miss this rare multi-generational waterfront compound.