
Inscription par: WINDSOR-ESSEX COUNTY / Listed By: H. Featherstone Realty Inc.
1239 Oxford &Amp Lot 13 Oxford Avenue Kingsville, ON N9Y 2S8
En vigueur (19 Jours)
1 365 155 $ (USD)
Description
MLS®:
26019483
26019483
Les impôts
$7,800(2025)
$7,800(2025)
Catégorie
Single-Family Home
Single-Family Home
Style
Ranch
Ranch
Ville
Essex County
Essex County
Listed By
Camille Elters, H. Featherstone Realty Inc.
Source
WINDSOR-ESSEX COUNTY
Dernière vérification Août 29 2026 à 8:36 PM EDT
WINDSOR-ESSEX COUNTY
Dernière vérification Août 29 2026 à 8:36 PM EDT
Détails sur les salles de bains
- Salles de bains: 3
- Salle d’eau: 1
Caractéristiques Intérieures
- Appliances :
Quartier
- 35 - Gosfield South/Seacliff
Informations sur le lot
- Treed Lot
Caractéristiques de la propriété
- Cheminée: Insert Gas
- Foundation: Block
Chauffage et refroidissement
- Central Air Conditioning
- Forced Air
- Furnace
Informations sur les sous-sols
- Full Finished
Planchers
- Carpeted
Caractéristiques extérieures
- Brick
- Toit: Asphalt Shingle
Informations sur les services publics
- Utilities: Connected
- Sewer: Septic System Installed
- Fuel: Natural Gas
Garage
- Attached Garage
- Automatic Garage Door Opener
- 2.5 Garage
Étages
- 1
Disclaimer: Copyright 2026 Windsor-Essex County Association of Realtors. All rights reserved. This information is deemed reliable, but not guaranteed. The information being provided is for consumers’ personal, non-commercial use and may not be used for any purpose other than to identify prospective properties consumers may be interested in purchasing. Data last updated 8/29/26 13:36


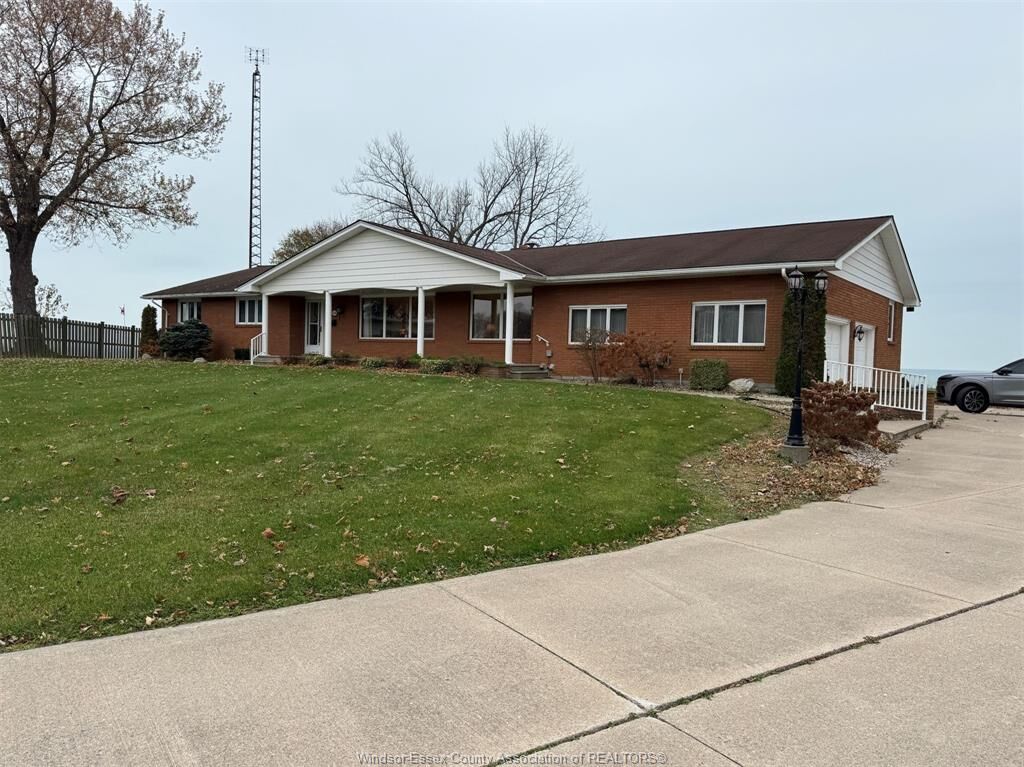
Views throughout. The main floor offers 3 bedrooms, including a lake-facing primary suite with a 4 piece ensuite and walk-in
closet, plus a formal living room, formal dining room, and a large kitchen. A grand great room with a fireplace and a main-floor
office both overlooking Lake. The fully finished basement adds 2 more bedrooms, a full bath, a large office, a family room, a
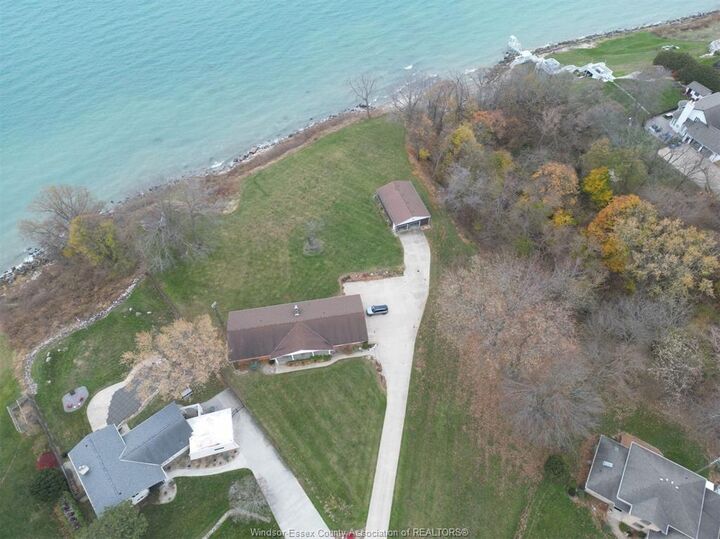
recreation room, and an oversized storage area- perfect for extra space or a large family. Set on a generous lakefront lot, this
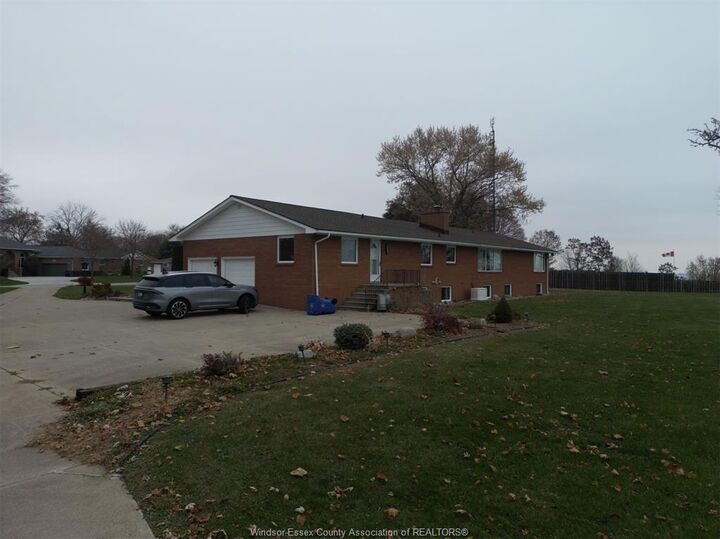
vacant home offers outstanding potential and immediate possession. A 2 car attached garage and a 4 car detached garage
provide ample parking and storage. A rare opportunity to create your dream waterfront retreat on Lake Erie. Includes extra vacant lot.