
Inscription par: WINDSOR-ESSEX COUNTY / Listed By: Remax Preferred Realty Ltd. 588
117 Hazel Crescent Kingsville, ON N9Y 0A9
En vigueur (172 Jours)
711 883 $ (USD)
Description
MLS®:
26005026
26005026
Catégorie
Single-Family Home
Single-Family Home
Style
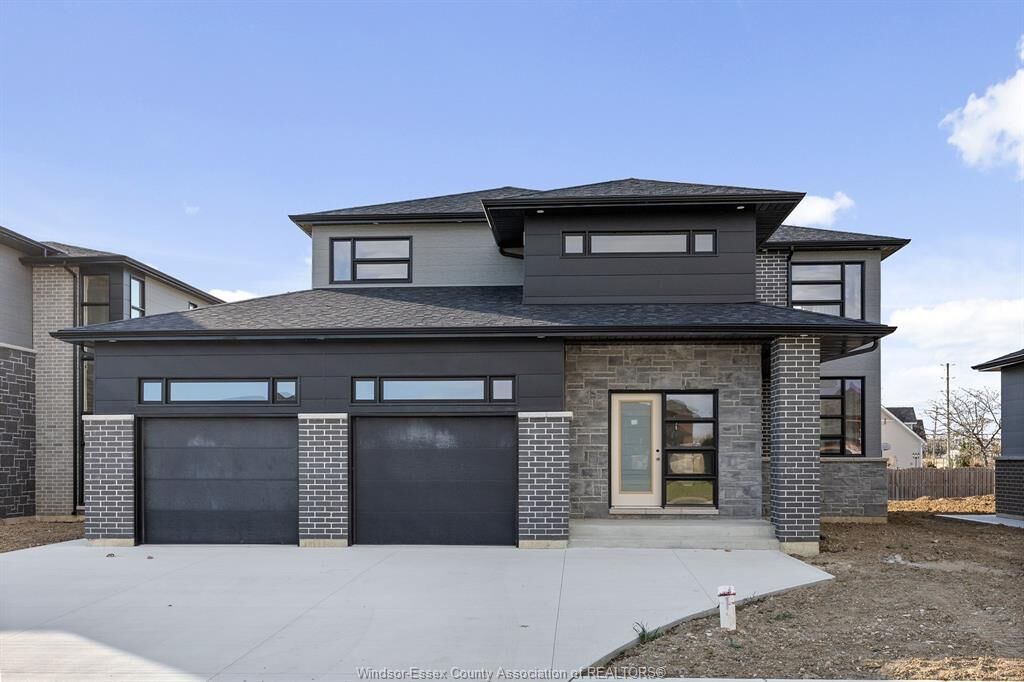
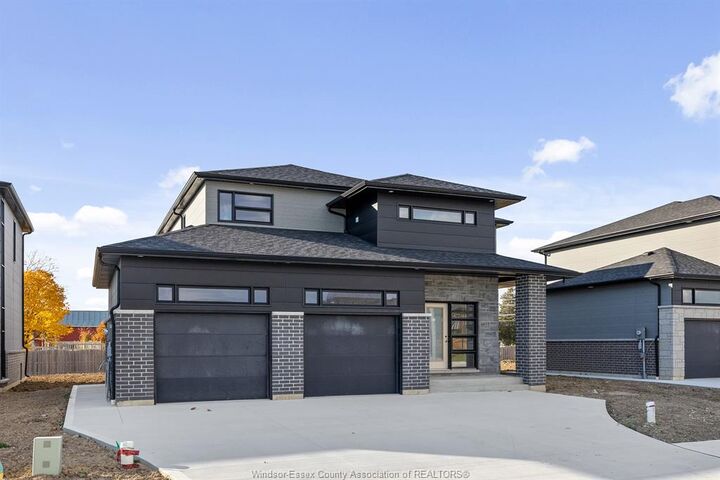
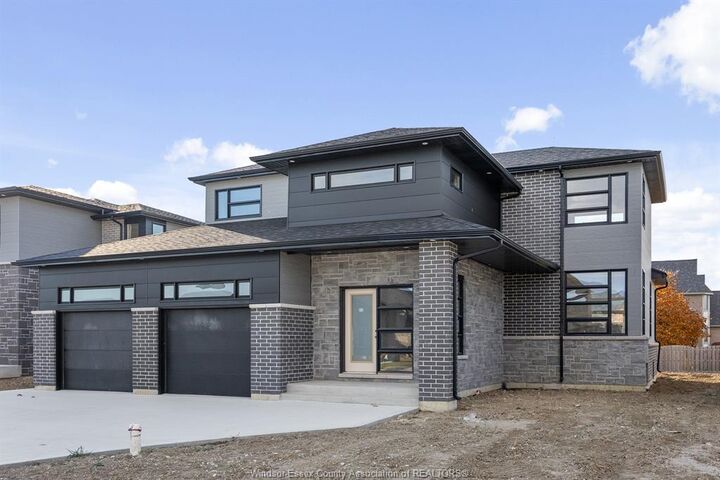
2 Storey
2 Storey
Ville
Essex County
Essex County
Listed By
Vince Mastronardi, Remax Preferred Realty Ltd. 588
Source
WINDSOR-ESSEX COUNTY
Dernière vérification Août 29 2026 à 6:05 AM EDT
WINDSOR-ESSEX COUNTY
Dernière vérification Août 29 2026 à 6:05 AM EDT
Détails sur les salles de bains
- Salles de bains: 3
- Salle d’eau: 1
Caractéristiques Intérieures
- Appliances : Washer
- Appliances : Refrigerator
- Appliances : Dishwasher
- Inclusions : Fridge
- Inclusions : Dishwasher
- Misc Features : Walk-In Closet
- Appliances : Oven Built-In
- Appliances : Cooktop
- Inclusions : Built-In Microwave
- Appliances : Dryer
- Inclusions : Hood Fan
- Inclusions : Washer & Dryer.
- Inclusions : Cooktop Stove
- Inclusions : Built-In Oven
- Misc Features : Walk-In Pantry
Quartier
- 34 - Kingsville
Informations sur le lot
- Shopping Nearby
Caractéristiques de la propriété
- Cheminée: Insert Electric
- Foundation: Concrete
Chauffage et refroidissement
- Central Air Conditioning
- Forced Air
- Heat Recovery Ventilation (Hrv)
Informations sur les sous-sols
- Full Finished
Planchers
- Ceramic or Porcelain
- Hardwood or Engineered Hrwd
Caractéristiques extérieures
- Stone
- Brick
- Steel
Informations sur les services publics
- Utilities: Connected
- Sewer: Sanitary Connected
- Fuel: Natural Gas
Garage
- Double Garage
- Inside Entry
Étages
- 2
Historique des prix des annonces
Date
Événement
Prix
% Variation en
$ (+/-)
Avr 20, 2026
Prix modifié
990 265 $
-10%
-104 735 $
Disclaimer: Copyright 2026 Windsor-Essex County Association of Realtors. All rights reserved. This information is deemed reliable, but not guaranteed. The information being provided is for consumers’ personal, non-commercial use and may not be used for any purpose other than to identify prospective properties consumers may be interested in purchasing. Data last updated 8/28/26 23:05


room with sliding doors leading to covered rear patio, and beautiful kitchen with large island, quartz countertops & pantry. Spacious second level includes
finished laundry room conveniently located next to 3 bedrooms and 2 full baths. Beautiful primary suite includes walk-in closet & 4 piece bath with 2 vanities
and large walk-in shower. Fully finished basement features spacious family room with electric fireplace, wet bar & 4 piece bath. This property also includes
an appliance package, tray ceilings with recessed lighting, 24'8" x 26'9" two car garage and covered patio area. Great location close to downtown Kingsville,
Golf Courses, Lake Erie, the new JK-12 Erie Migration District School and Kingsville Arena & Sports Complex (Pickleball, Tennis, Soccer Fields & Baseball
Diamonds). Other 2-storey and ranch models available!