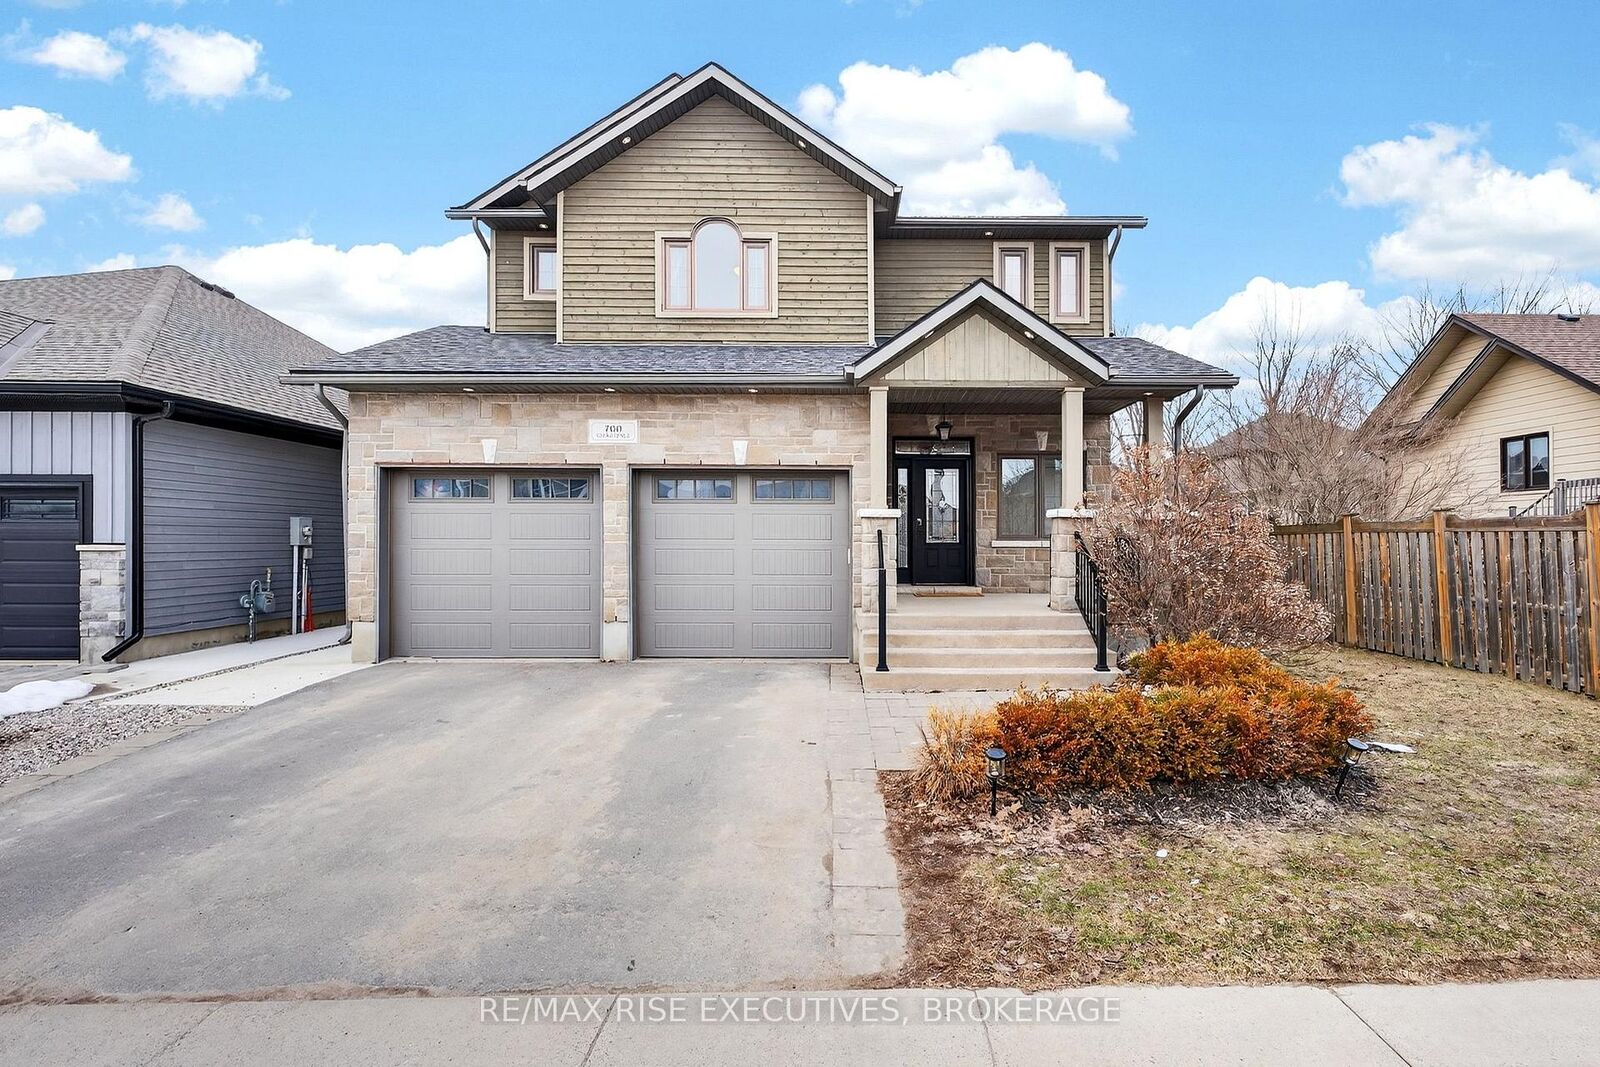
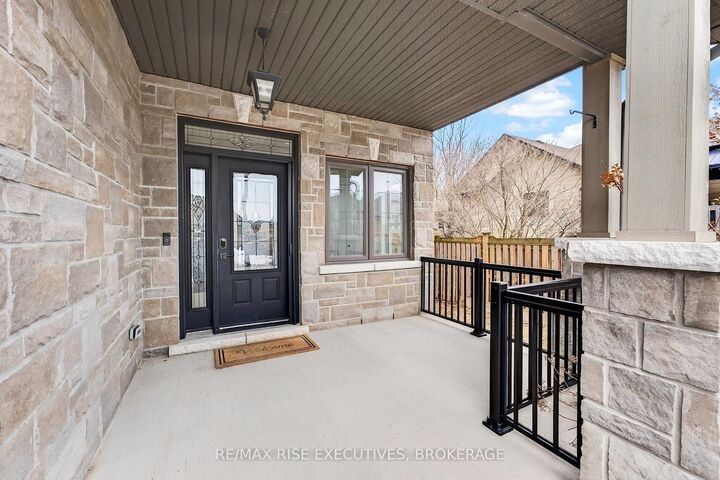
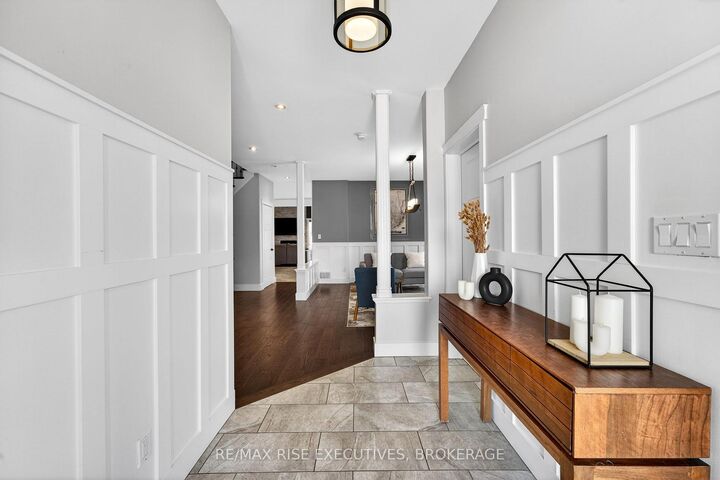
700 Stonehenge Street Kingston, ON K7P 0B2
Inscription par: PropTX - IDX / Listed By: Re/Max Rise Executives, Brokerage

  700 Stonehenge Street Kingston, ON K7P 0B2

En vigueur
769 203 $ (USD)

5
CAC
4
SDB
2500-3000
PI. CA.

Description

Welcome to Stonehenge, located in one of Kingston's most sought-after, family-focused neighbourhoods. This beautifully designed home offers the perfect blend of space, functionality, and lifestyle-ideal for growing families or multi-generational living. The upper level features four spacious bedrooms, including a stunning primary retreat complete with a luxurious ensuite showcasing an oversized walk-in shower, a large soaker tub, double vanity, and a generous walk-in closet with space for every season. A second full bathroom on this level has been fully renovated, featuring stylish chevron tile flooring and elegant designer-inspired finishes. On the main floor, you'll find a bright and expansive eat-in kitchen with ample counter and cabinet space, perfect for hosting family gatherings. The open-concept layout flows seamlessly into the family room, creating an inviting space for entertaining or relaxing at home. The lower level offers incredible versatility, with a large rec room ideal for a home theatre, gaming space, gym, or office-providing a quiet retreat from the main living areas. It also features a beautifully finished one-bedroom in-law or nanny suite, complete with a full 3-piecebathroom, full kitchen, and open-concept living space. Whether you keep it as a separate suite or convert it back into additional living space, the flexibility here is a major bonus. Step outside from the kitchen walkout to your private backyard oasis, featuring a deck perfect for BBQ season, a low-maintenance yard, hot tub, and pool-everything you need to keep the kids entertained all summer long. Located just minutes from Kingston's best west-end amenities, schools, parks, and shopping, this home offers the perfect balance of convenience and privacy, tucked away in an exclusive neighbourhood.

MLS®:
X13517524
Les impôts
$7,269(2025)
Catégorie
Single-Family Home
Style
2-Storey
Ville
Frontenac County
Communauté
42 - City Northwest

Listed By

Re/Max Rise Executives, Brokerage
Source
PropTX - IDX
Dernière vérification Août 29 2026 à 10:10 AM EDT
Détails sur les salles de bains
Caractéristiques Intérieures
  • Bar Fridge
  • Auto Garage Door Remote
  • Storage
  • On Demand Water Heater
  • Air Exchanger
  • In-Law Suite
  • Accessory Apartment
  • Floor Drain
  • Storage Area Lockers
Caractéristiques de la propriété
  • Cheminée: Natural Gas
  • Cheminée: Electric
  • Foundation: Insulated Concrete Form
Chauffage et refroidissement
  • Forced Air
  • Central Air
Informations sur les sous-sols
  • Walk-Up
  • Separate Entrance
Informations sur le pool
  • Above Ground
Caractéristiques extérieures
  • Brick
  • Board & Batten
  • Toit: Asphalt Shingle
Informations sur les services publics
  • Sewer: Sewer
  • Fuel: Electric
  • Energy: Energy Certificate: No
Garage
  • Attached
Stationnement
  • Available
Étages
  • 2
Alimenté par Walk Score®
Disclaimer: Copyright 2026 Toronto IDX. All rights reserved. This information is deemed reliable, but not guaranteed. The information being provided is for consumers’ personal, non-commercial use and may not be used for any purpose other than to identify prospective properties consumers may be interested in purchasing. Data last updated 8/29/26 03:10

