431 Wellington Street Kingston, ON K7K 0L7
Inscription par: PropTX - IDX / Listed By: Sutton Group-Masters Realty Inc., Brokerage

  431 Wellington Street Kingston, ON K7K 0L7

En vigueur
925 128 $ (USD)
3
CAC
3
SDB
1100-1500
PI. CA.

Description

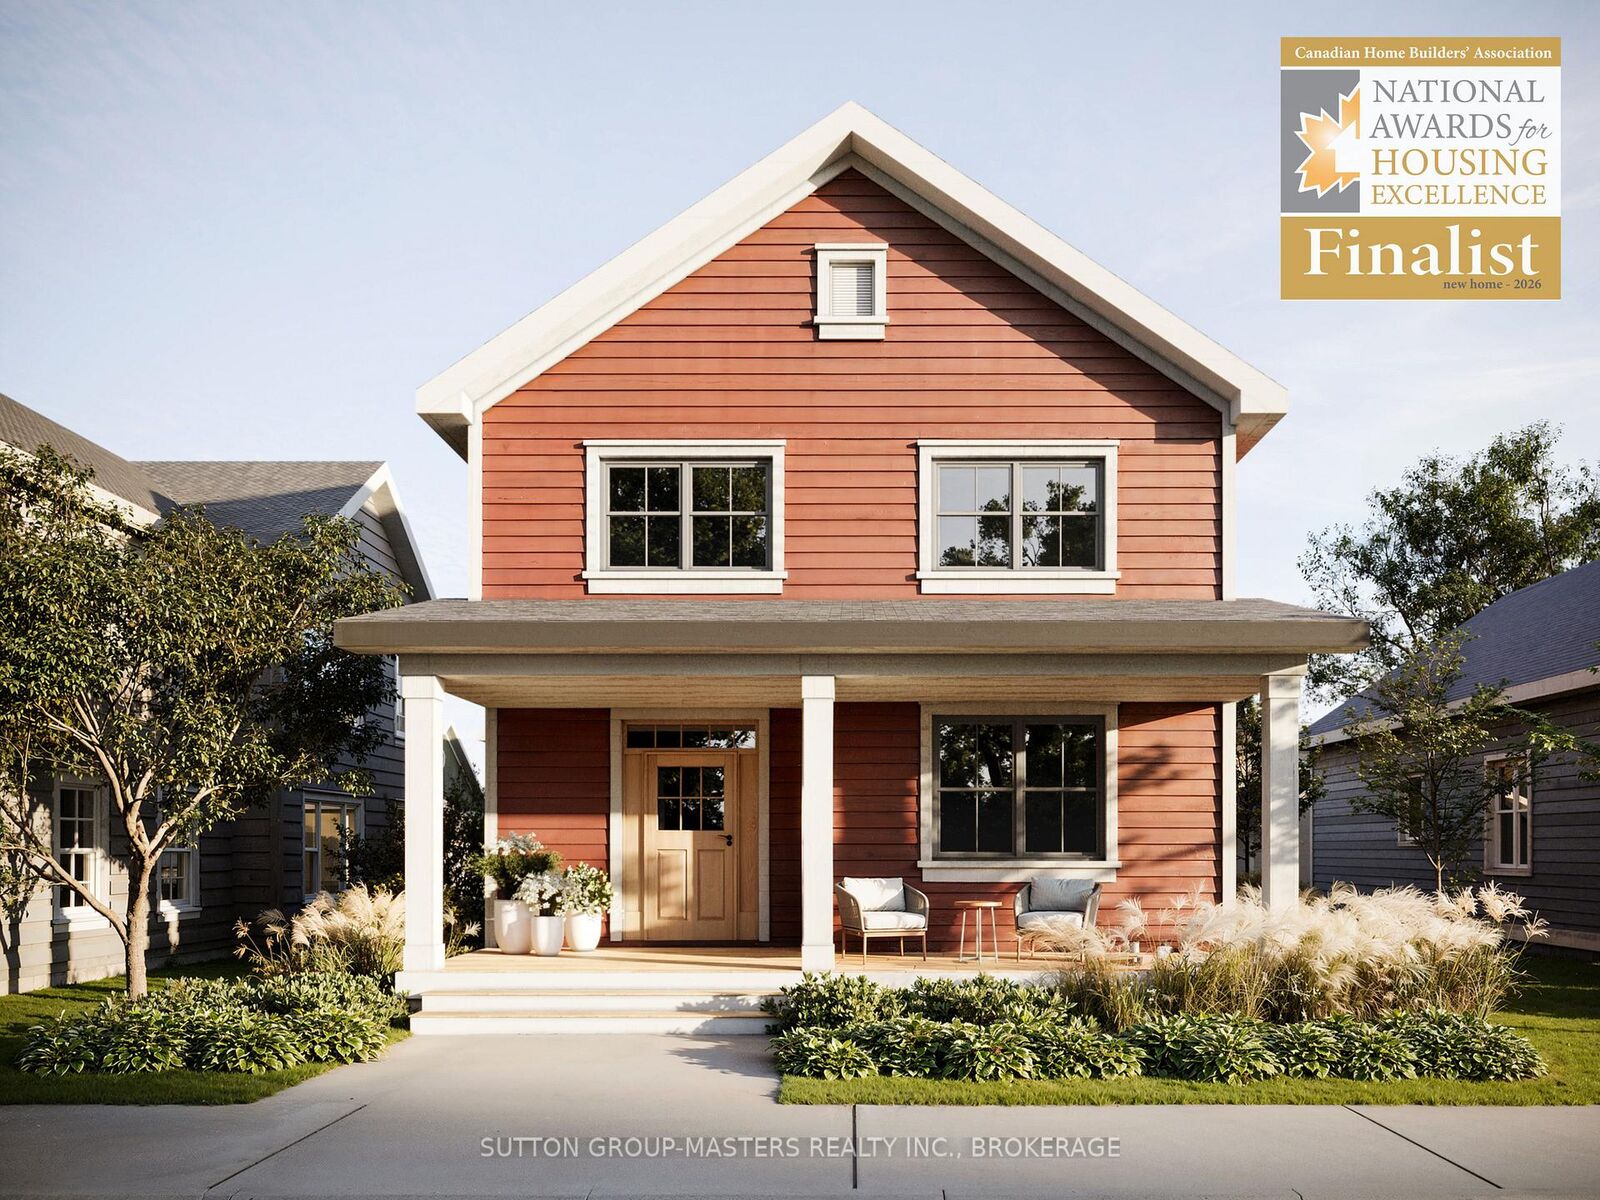
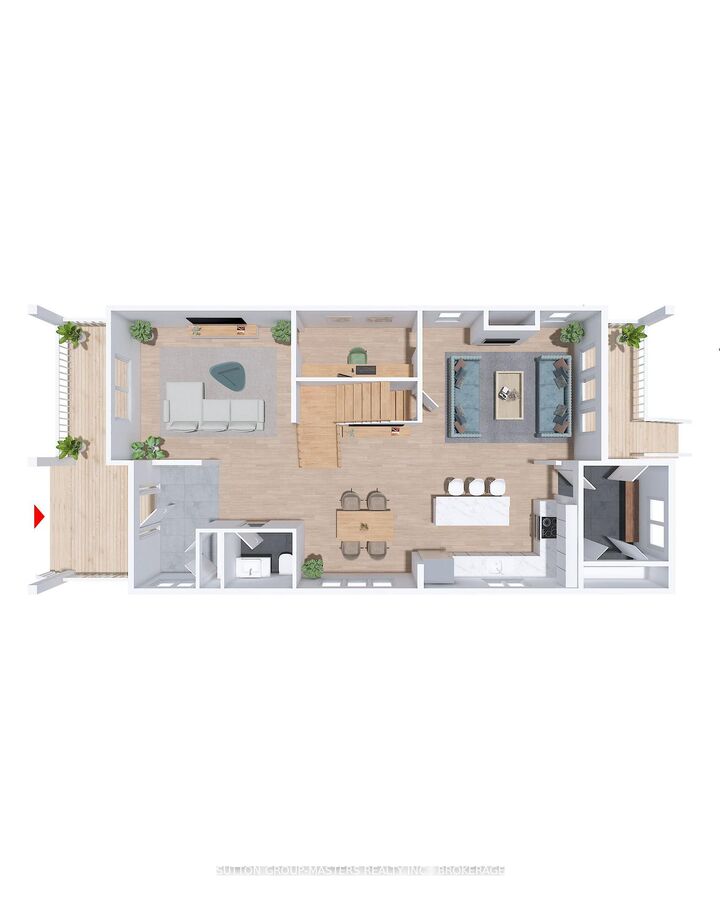
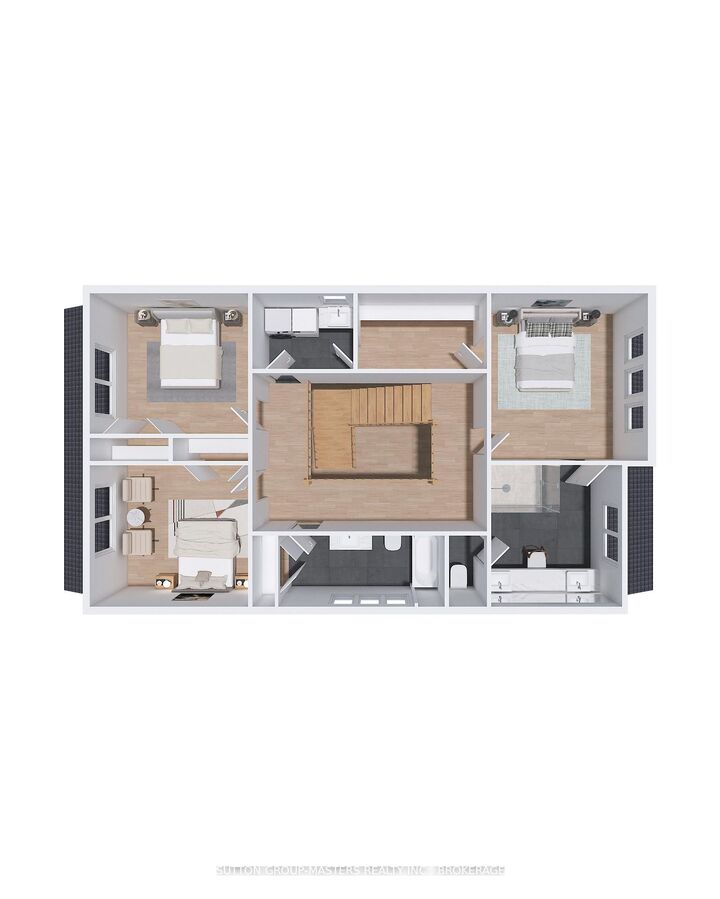
Barriefield Highlands has been nominated for the Canadian Home Builders' Association Awards and now features newly adjusted pricing due to recently introduced HST Rebate.Introducing The Grant on Lot 10, an elegant two-storey home offering 2,325 sq. ft. of beautifully finished living space. With 3 bedrooms, 2.5 bathrooms, a dedicated main-floor office, and a finished basement, this home is thoughtfully designed for growing families.Inside, 9' ceilings, hardwood flooring, porcelain tile, and quartz countertops create a refined, cohesive interior. The gourmet kitchen features custom cabinetry and an oversized island, flowing seamlessly into a bright dining area and a comfortable sitting room with a gas fireplace. A casual hearth room, private home office, powder room, and a spacious mudroom with radiant in-floor heating complete the main level.Upstairs, the primary suite offers a generous walk-in closet and a spa-inspired ensuite with dual vanities and heated floors. Two additional bedrooms, a full bathroom, and second-floor laundry provide a functional and private family layout.Additional highlights include an ICF foundation, detached garage, and a fully sodded, professionally landscaped lot.If The Grant on Lot 10 isn't the right fit, Barriefield Highlands offers a range of additional lots and thoughtfully designed home models to suit your needs.Set in the heart of historic Barriefield Village and just minutes from downtown Kingston, this master-planned community offers a rare blend of heritage charm and modern convenience. Residents enjoy proximity to a new community park, east-end amenities, CFB Kingston, top-rated schools, Queen's University, and local hospitals.An exceptional opportunity to own a beautifully crafted home in one of Kingston's most sought-after neighbourhoods.

MLS®:
X12984594
Catégorie
Single-Family Home
Style
2-Storey
Vue
Trees/Woods, Park/Greenbelt, Downtown, Skyline
Ville
Frontenac County
Communauté
13 - Kingston East (Incl Barret Crt)

Listed By

Sutton Group-Masters Realty Inc., Brokerage
Source
PropTX - IDX
Dernière vérification Août 29 2026 à 4:57 PM EDT
Détails sur les salles de bains
Caractéristiques Intérieures
  • Carpet Free
  • Water Heater Owned
  • Water Meter
  • Floor Drain
  • Erv/Hrv
Caractéristiques de la propriété
  • Cheminée: Living Room
  • Cheminée: Natural Gas
  • Foundation: Insulated Concrete Form
Chauffage et refroidissement
  • Heat Pump
  • Central Air
Informations sur les sous-sols
  • Full
  • Unfinished
Informations sur le pool
  • None
Caractéristiques extérieures
  • Other
  • Board & Batten
  • Toit: Asphalt Shingle
Informations sur les services publics
  • Sewer: Sewer
  • Fuel: Gas
  • Energy: Energy Certificate: No
Garage
  • Detached
Stationnement
  • Private
Étages
  • 2
Alimenté par Walk Score®
Disclaimer: Copyright 2026 Toronto IDX. All rights reserved. This information is deemed reliable, but not guaranteed. The information being provided is for consumers’ personal, non-commercial use and may not be used for any purpose other than to identify prospective properties consumers may be interested in purchasing. Data last updated 8/29/26 09:57

