272 Old Kiln Crescent Kingston, ON K7K 0L7
Inscription par: PropTX - IDX / Listed By: Sutton Group-Masters Realty Inc., Brokerage

  272 Old Kiln Crescent Kingston, ON K7K 0L7

En vigueur
790 697 $ (USD)
2
CAC
2
SDB
1100-1500
PI. CA.

Description

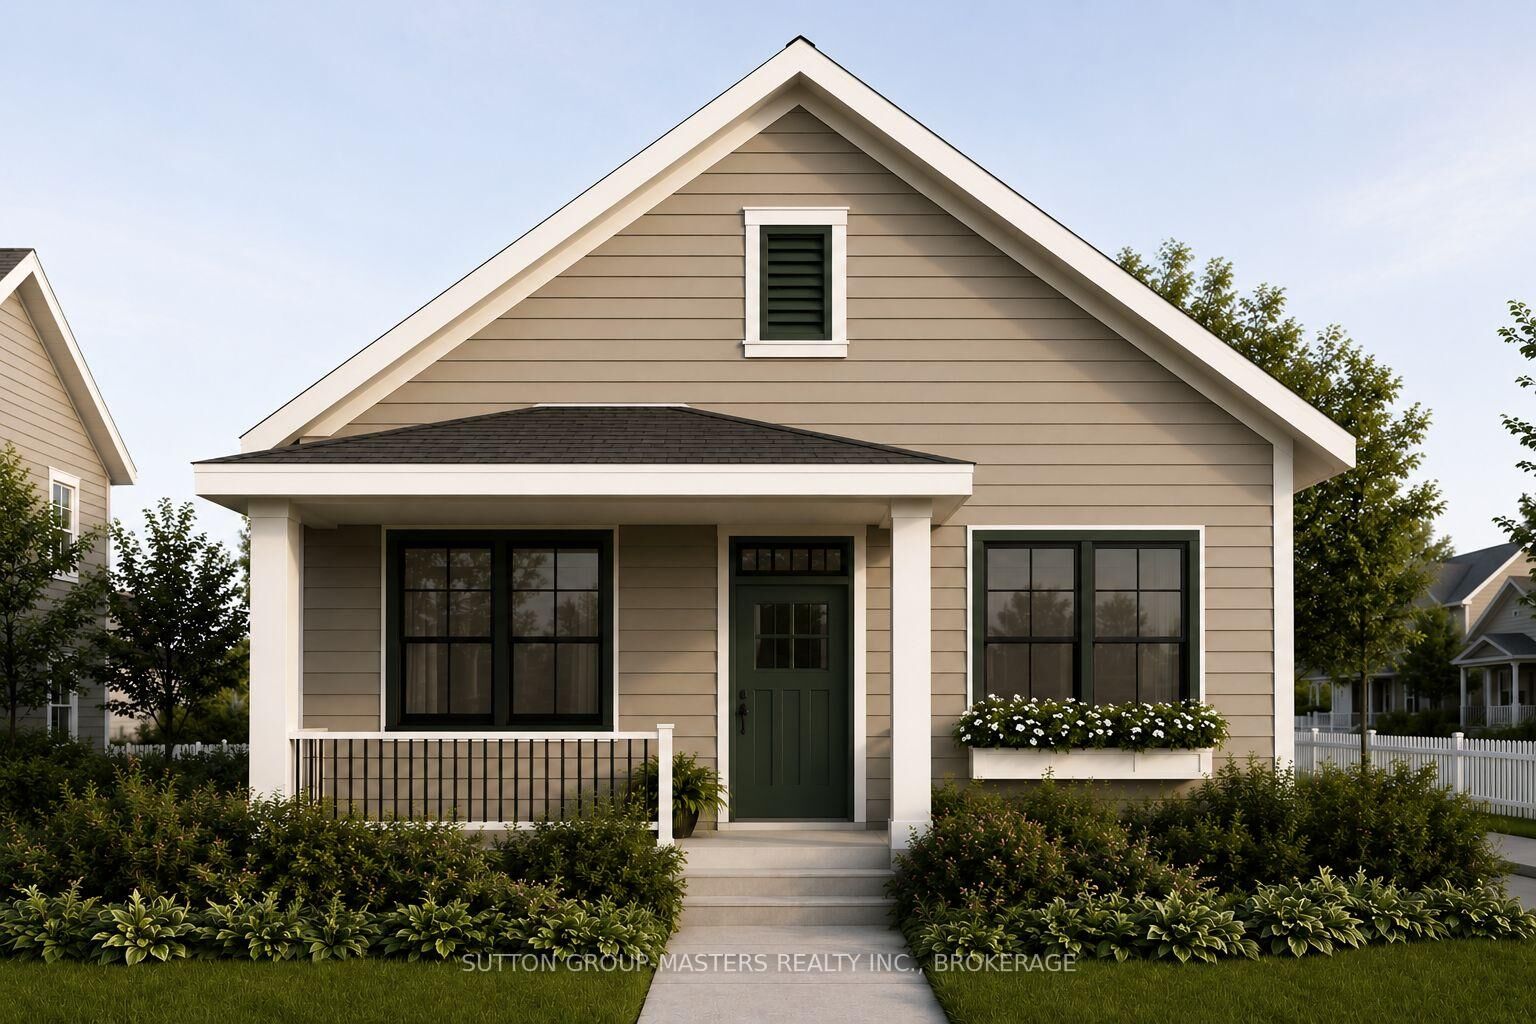
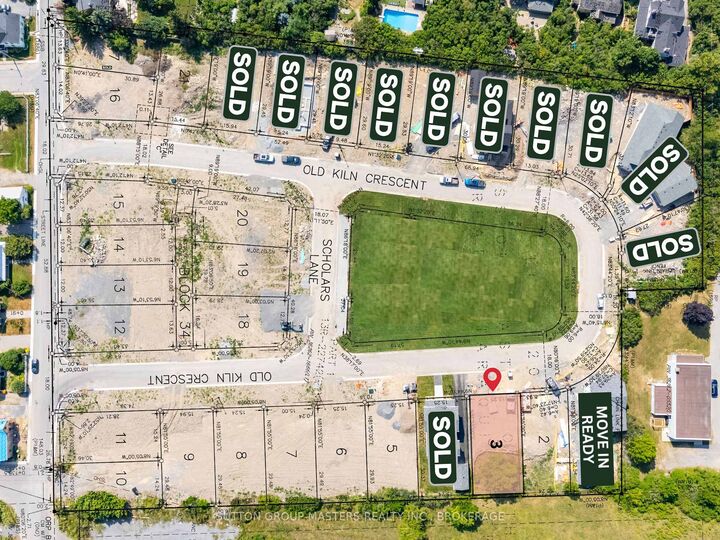
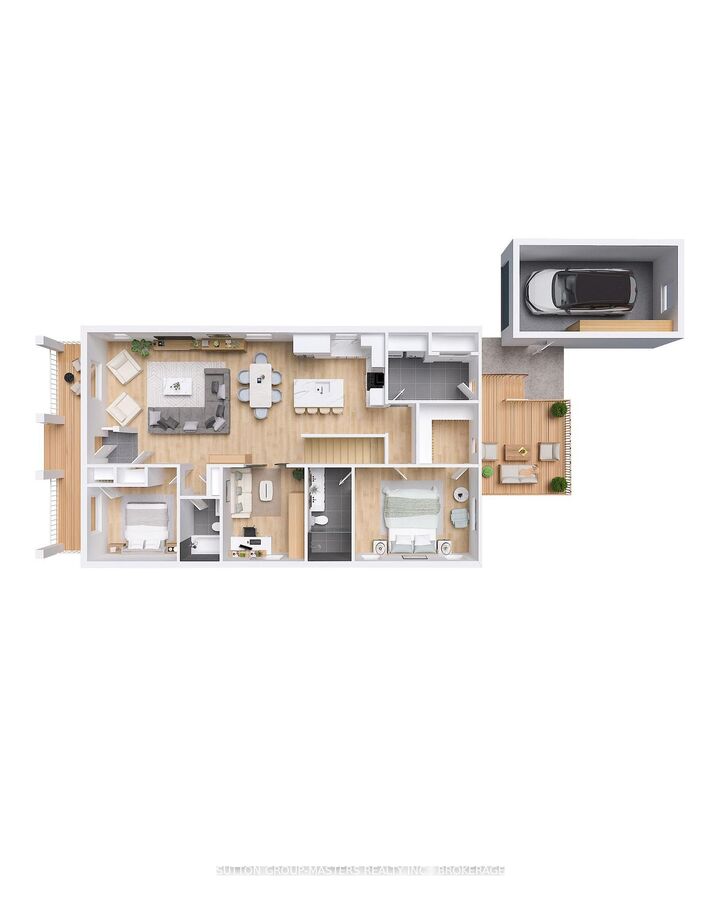
Barriefield Highlands, recently nominated for the Canadian Home Builders' Association Awards, now features newly adjusted pricing with the introduction of the HST Rebate. The Knapp Bungalow on Lot 3, a thoughtfully designed detached home offering just under 1,500 sq. ft. of finished living space, plus an additional 1,410 sq. ft. in the unfinished basement, providing exceptional flexibility for future expansion. Designed for comfort, quality, and low-maintenance living, the main level features an open-concept kitchen, dining, and living area ideal for everyday living and entertaining. The first floor layout includes two generous bedrooms, a versatile den or home office, and a spacious primary suite with ensuite and closet, perfectly suited for convenient one-level living. Additional highlights include radiant in-floor heating in the primary suite and mudroom/laundry area, a detached garage, and a welcoming covered front porch. The basement has also been thoughtfully roughed in to accommodate two future bedrooms, a full bathroom, rec room and ample storage space, offering endless possibilities to customize the basement to your needs. Perfect for those looking to downsize without compromise, The Knapp offers the privacy of a detached residence within a close-knit, heritage-inspired community featuring professionally landscaped grounds and a shared community green spaces. Buyers can also select from two exterior elevation options to further personalize their home.Located in historic Barriefield Village, just minutes from downtown Kingston, residents enjoy convenient access to parks, schools, hospitals, Queen's University, CFB Kingston, and everyday amenities, all while experiencing the timeless charm of one of Kingston's most sought-after neighbourhoods.

MLS®:
X13143602
Catégorie
Single-Family Home
Style
Bungalow
Vue
Trees/Woods, Park/Greenbelt, Downtown, Skyline, Lake
Ville
Frontenac County
Communauté
13 - Kingston East (Incl Barret Crt)

Listed By

Sutton Group-Masters Realty Inc., Brokerage
Source
PropTX - IDX
Dernière vérification Août 29 2026 à 9:41 PM EDT
Détails sur les salles de bains
Caractéristiques Intérieures
  • Storage
  • Water Heater Owned
  • Upgraded Insulation
  • Ventilation System
  • Erv/Hrv
  • Primary Bedroom - Main Floor
Caractéristiques de la propriété
  • Cheminée: Living Room
  • Cheminée: Natural Gas
  • Foundation: Insulated Concrete Form
Chauffage et refroidissement
  • Forced Air
  • Central Air
Informations sur les sous-sols
  • Full
Informations sur le pool
  • None
Caractéristiques extérieures
  • Other
  • Toit: Asphalt Shingle
Informations sur les services publics
  • Sewer: Sewer
  • Fuel: Gas
  • Energy: Energy Certificate: No
Garage
  • Detached
Stationnement
  • Private
Étages
  • 1
Alimenté par Walk Score®
Disclaimer: Copyright 2026 Toronto IDX. All rights reserved. This information is deemed reliable, but not guaranteed. The information being provided is for consumers’ personal, non-commercial use and may not be used for any purpose other than to identify prospective properties consumers may be interested in purchasing. Data last updated 8/29/26 14:41

