
Inscription par: PropTX - IDX / Listed By: Keller Williams Inspire Realty, Brokerage
266 Pauline Tom Avenue Kingston, ON K7K 0G1
En vigueur
705 222 $ (USD)
HORAIRES DES PORTES OUVERTES
-
OUVERTESDim, Août 302:00 pm - 4:00 pm

Description
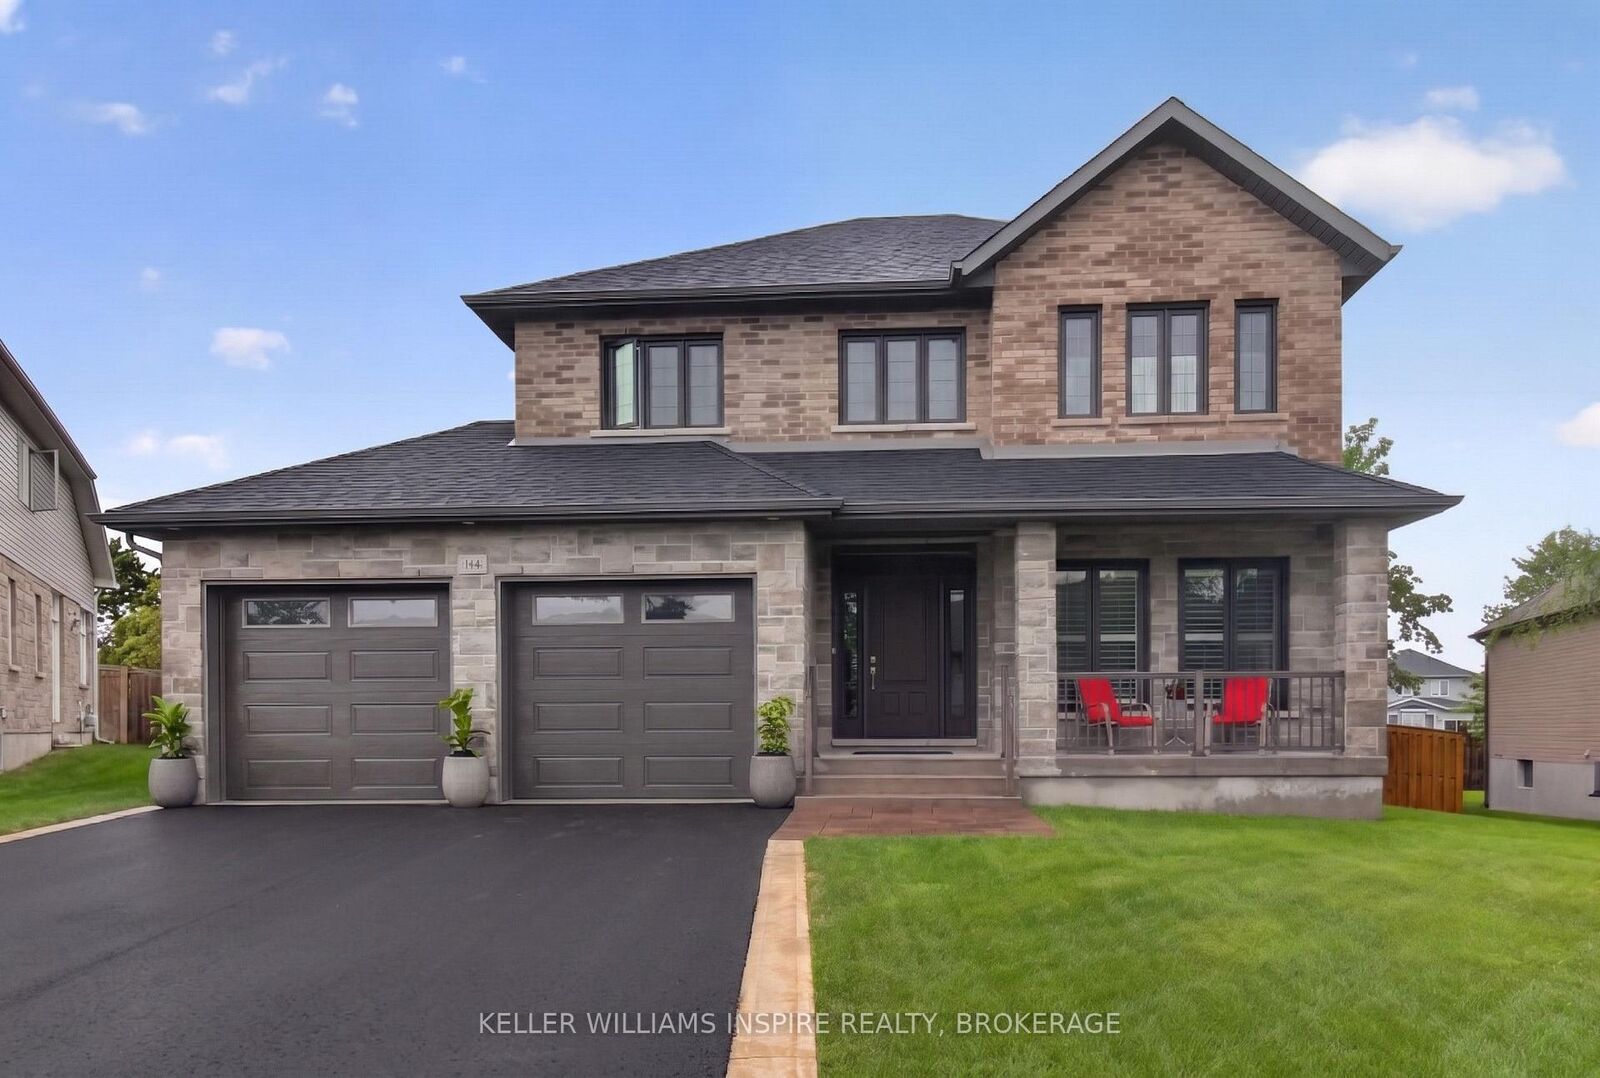
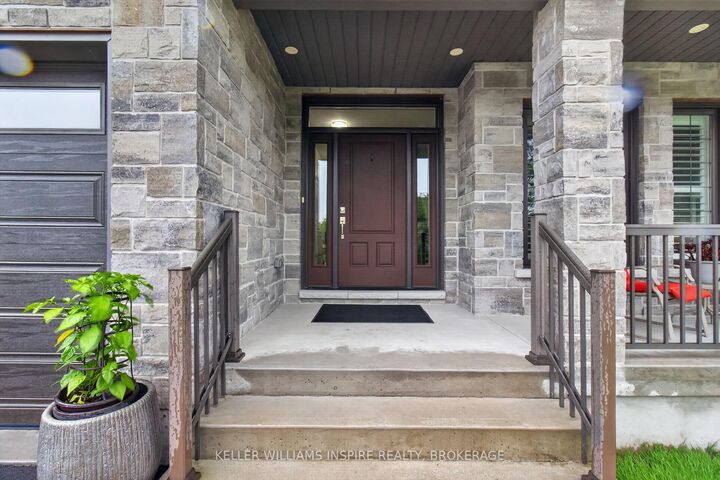
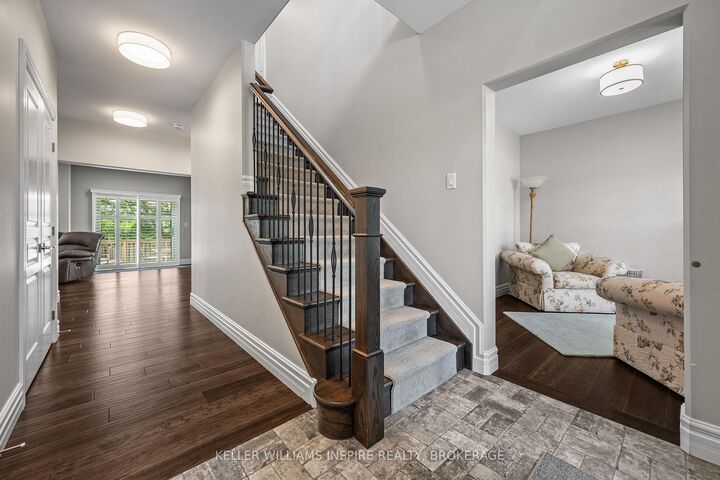
Welcome to 266 Pauline Tom Avenue, where your next chapter begins. Built in 2018 and offered for sale for the very first time, this beautifully maintained executive home presents a special opportunity-its next owners will become only the second family to call it home. Tucked away on a quiet, family-friendly street, it offers the space to put down roots while keeping you conveniently connected to everything Kingston has to offer. With four spacious bedrooms, a double-car garage and thoughtfully designed living spaces, there is room for growing families, military households relocating to Kingston, professionals working from home and anyone looking for a home that can evolve with them. The fully fenced backyard is ready for summer BBQs, children at play, family pets and evenings under the stars. Downstairs, the unfinished basement offers incredible future potential, with insulation completed, electrical wiring and receptacles prepared, a bathroom rough-in and impressive ceiling height. Create the recreation room, home gym, theatre, office, additional living space or even the golf simulator you've always wanted. Enjoy the peace of a residential neighbourhood while remaining minutes from schools, shopping, recreation, the Waaban Crossing, Highway 401 and convenient routes throughout Kingston. Some homes simply meet your needs today; this is a home you can grow into for years to come. First time on the market. One family has called it home. Will yours be the second?
MLS®:
X13619426
X13619426
Les impôts
$7,185(2025)
$7,185(2025)
Catégorie
Single-Family Home
Single-Family Home
Style
2-Storey
2-Storey
Ville
Frontenac County
Frontenac County
Communauté
13 - Kingston East (Incl Barret Crt)
13 - Kingston East (Incl Barret Crt)
Listed By
Keller Williams Inspire Realty, Brokerage
Source
PropTX - IDX
Dernière vérification Août 29 2026 à 4:57 PM EDT
PropTX - IDX
Dernière vérification Août 29 2026 à 4:57 PM EDT
Détails sur les salles de bains
Caractéristiques Intérieures
- Auto Garage Door Remote
- On Demand Water Heater
- Rough-In Bath
Caractéristiques de la propriété
- Cheminée: Natural Gas
- Foundation: Concrete Block
Chauffage et refroidissement
- Forced Air
- Central Air
Informations sur les sous-sols
- Unfinished
Informations sur le pool
- None
Caractéristiques extérieures
- Vinyl Siding
- Brick Front
- Toit: Asphalt Shingle
Informations sur les services publics
- Sewer: Sewer
- Fuel: Gas
- Energy: Energy Certificate: No
Garage
- Attached
Stationnement
- Private Double
Étages
- 2
Historique des prix des annonces
Date
Événement
Prix
% Variation en
$ (+/-)
Août 22, 2026
Prix modifié
981 000 $
-1%
-14 000 $
Disclaimer: Copyright 2026 Toronto IDX. All rights reserved. This information is deemed reliable, but not guaranteed. The information being provided is for consumers’ personal, non-commercial use and may not be used for any purpose other than to identify prospective properties consumers may be interested in purchasing. Data last updated 8/29/26 09:57

