15 Grange Street Kingston, ON K7M 2J5
Inscription par: PropTX - IDX / Listed By: Re/Max Service First Realty Inc., Brokerage

  15 Grange Street Kingston, ON K7M 2J5

En vigueur
625 354 $ (USD)
3
CAC
3
SDB
2000-2500
PI. CA.

Description

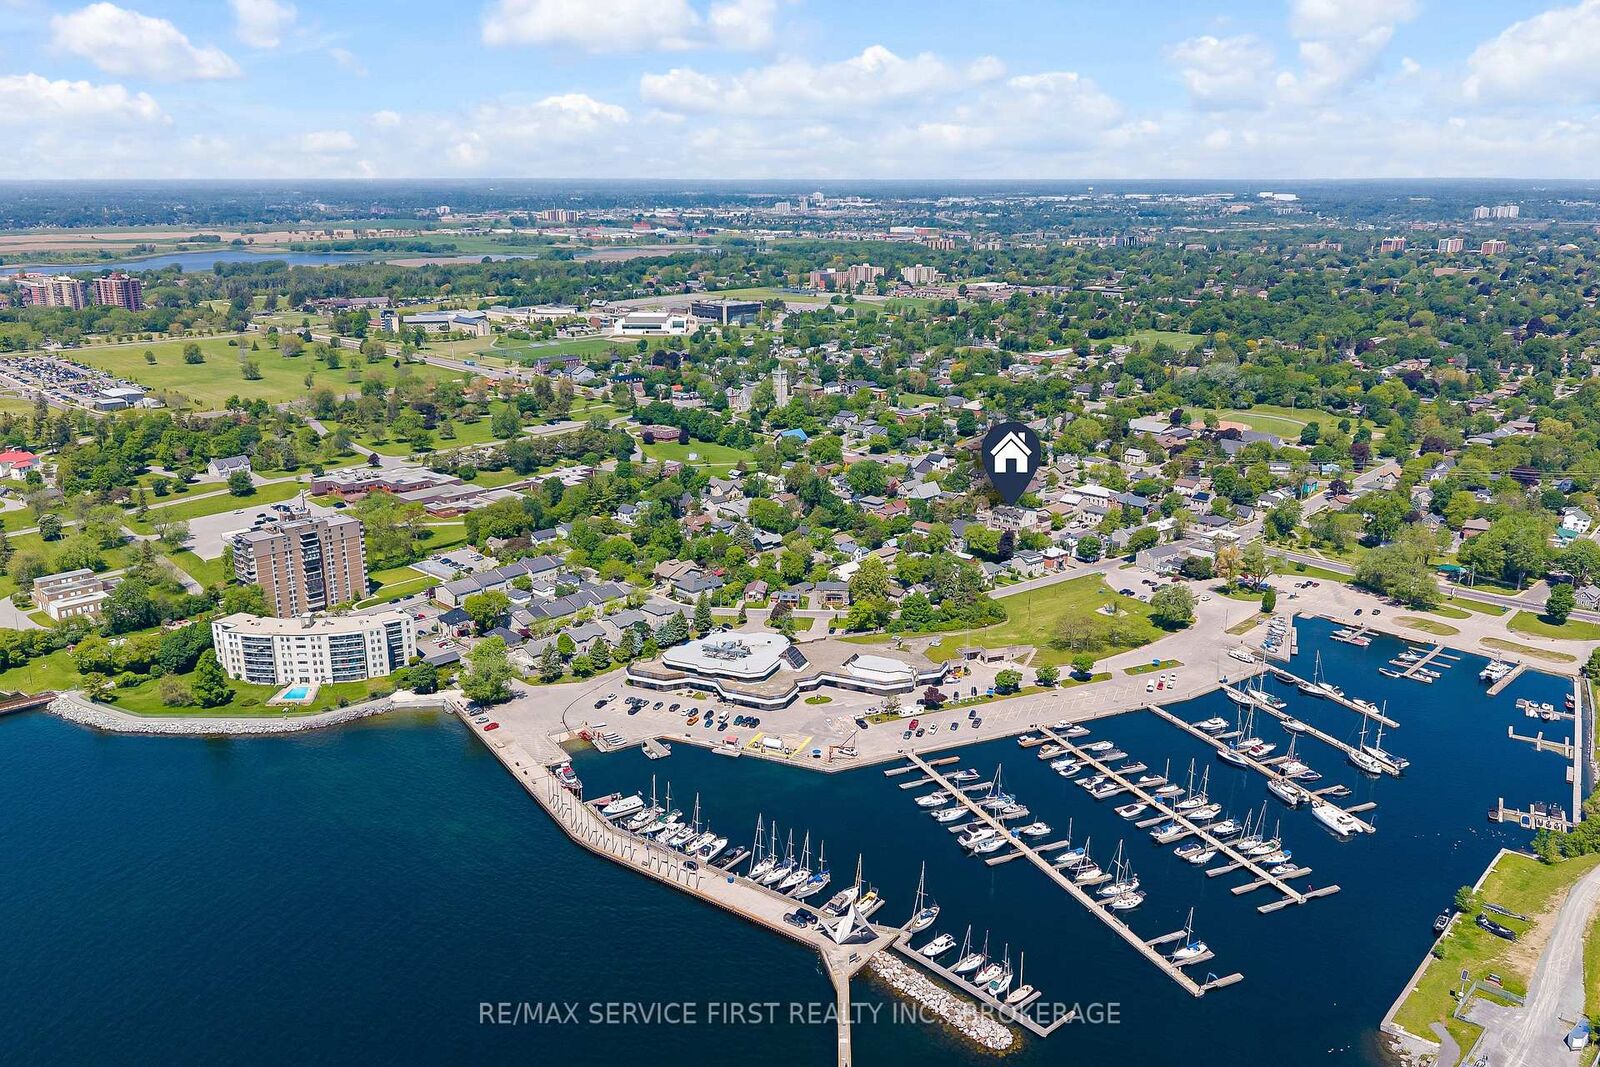
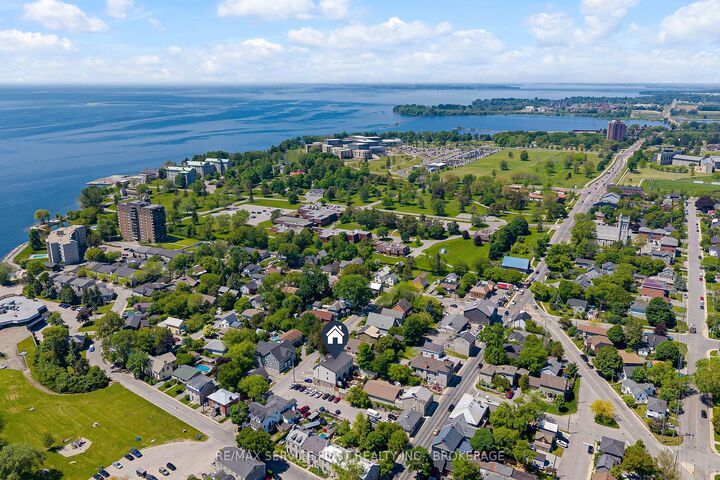
Many talk about urbanism, but few properties truly deliver it like this meticulously maintained home in Portsmouth Village. This original-owner, three-story townhome, in an enclave of only 3, offers a rare opportunity: the luxury of a spacious new build nestled within a historic Kingston neighborhood. At grade level, the entry floor features a practical main-floor gym (easily converted back to a bedroom), convenient inside access from the garage, and a utility room with a rough-in for a full ensuite bathroom. Thanks to extra soundproofing throughout, the entire home is exceptionally quiet. The open-concept main level is designed for effortless entertaining and daily comfort. It features wide-plank hardwood flooring, large south-facing windows, a sleek linear gas fireplace, and custom floating cabinetry in the dining and living areas. The kitchen centers around a 10-foot quartz waterfall island and premium stainless-steel appliances. From here, walk out to the back deck and low-maintenance landscaped yard. The hardwood continues to the top level, which hosts the primary suite featuring a large walk-in closet with custom built-ins and a generous ensuite. A dedicated laundry room with abundant storage and a full main bathroom are down the hall from the second bedroom. This flexible space doubles as a home office with a custom built-in desk and a hidden Queen wall bed for guests. Finally, the private upper terrace overlooks the neighborhood and the waterfront-the perfect spot to relax and unwind. This location truly offers the best of both worlds. Enjoy a peaceful historic neighborhood just steps from Portsmouth Harbour and Lake Ontario Park, all while being a five-minute drive to downtown Kingston's dining and shopping. Photos cannot do this home justice. Come see the quality and experience this lifestyle for yourself.

MLS®:
X13530980
Les impôts
$7,851(2026)
Surface Terrain
2,091 PI. CA.
Catégorie
Townhouse
Style
3-Storey
Ville
Frontenac County
Communauté
18 - Central City West

Listed By

Re/Max Service First Realty Inc., Brokerage
Source
PropTX - IDX
Dernière vérification Août 29 2026 à 10:10 AM EDT
Détails sur les salles de bains
Caractéristiques Intérieures
  • Water Purifier
  • Water Heater Owned
  • Erv/Hrv
Caractéristiques de la propriété
  • Cheminée: Living Room
  • Cheminée: Natural Gas
  • Foundation: Poured Concrete
Chauffage et refroidissement
  • Forced Air
  • Central Air
Informations sur le pool
  • None
Caractéristiques extérieures
  • Stone
  • Hardboard
  • Toit: Metal
Informations sur les services publics
  • Sewer: Sewer
  • Fuel: Gas
  • Energy: Energy Certificate: No
Garage
  • Attached
Stationnement
  • Private
Étages
  • 3
Alimenté par Walk Score®
Disclaimer: Copyright 2026 Toronto IDX. All rights reserved. This information is deemed reliable, but not guaranteed. The information being provided is for consumers’ personal, non-commercial use and may not be used for any purpose other than to identify prospective properties consumers may be interested in purchasing. Data last updated 8/29/26 03:10

