1094 Crossfield Avenue Kingston, ON K7P 0G7
Inscription par: PropTX - IDX / Listed By: Royal Lepage Proalliance Realty, Brokerage

  1094 Crossfield Avenue Kingston, ON K7P 0G7

En vigueur
524 711 $ (USD)
3
CAC
3
SDB
1100-1500
PI. CA.

Description

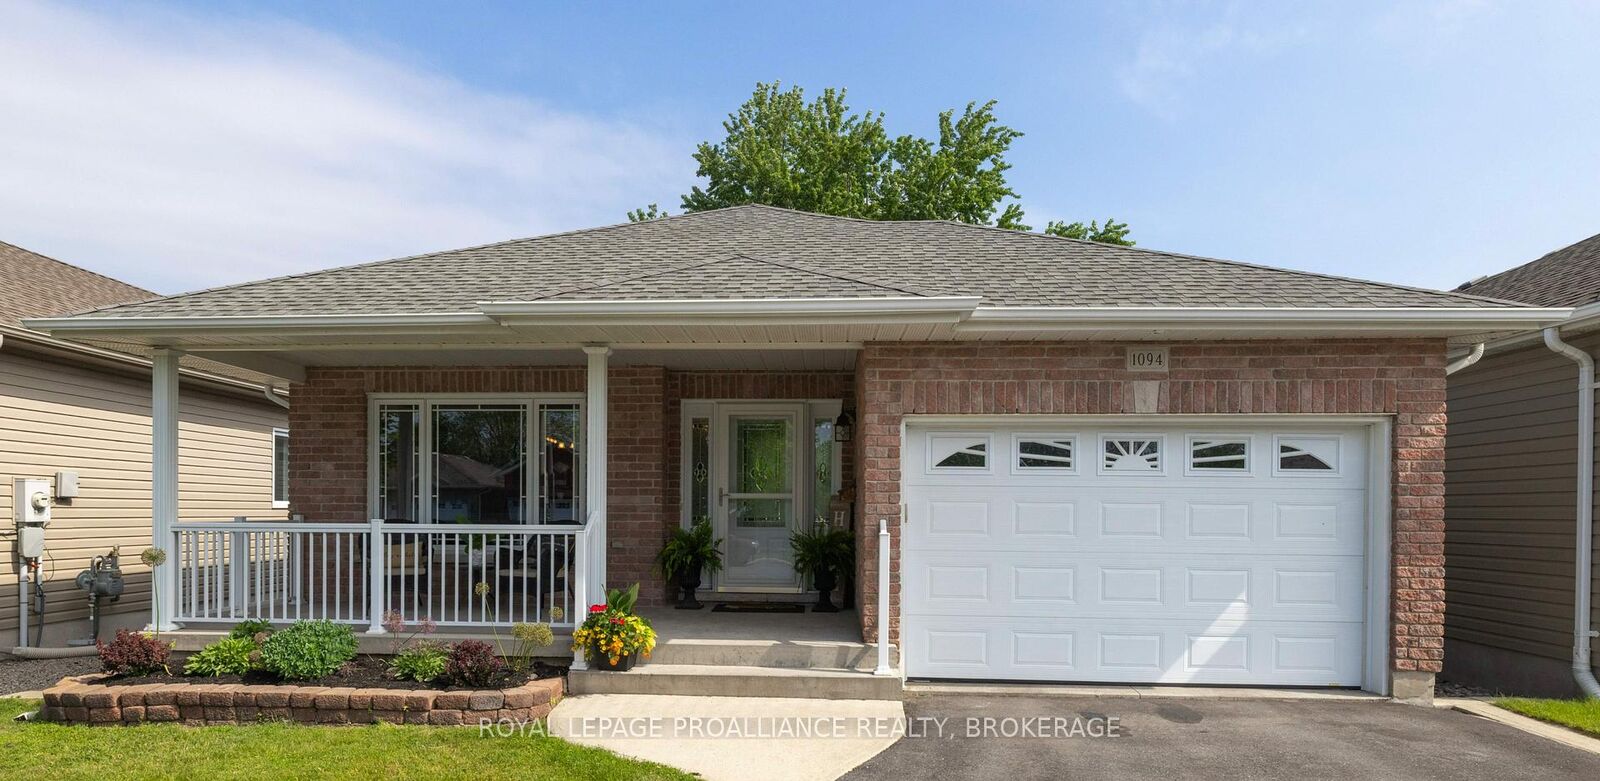
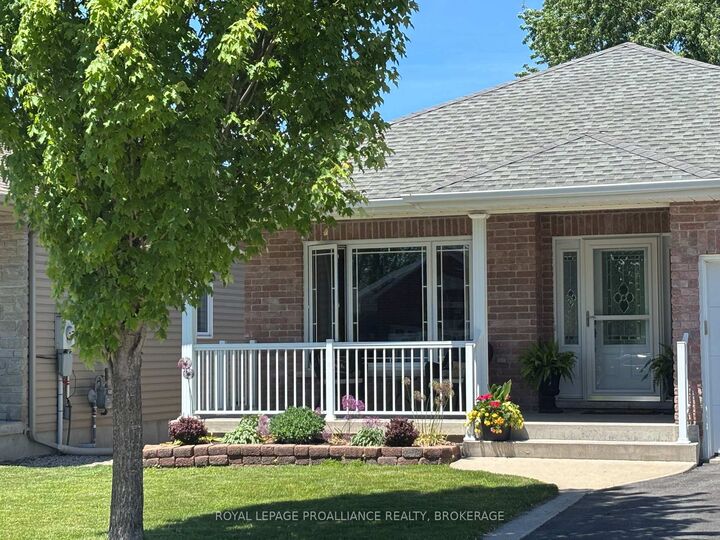
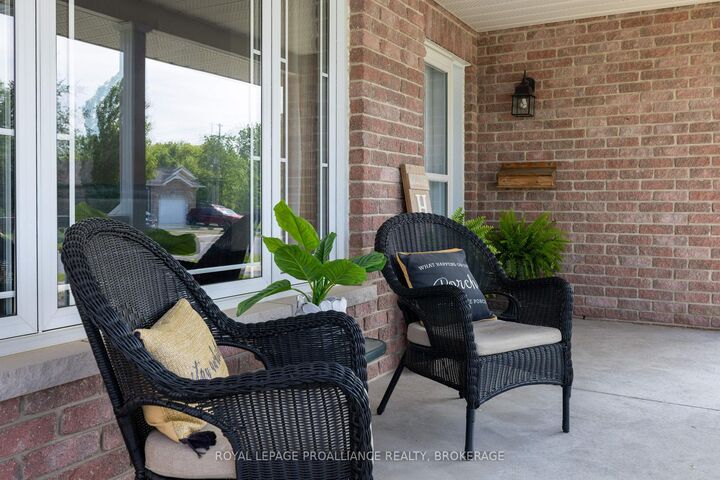
Ideally situated close to shopping, schools and parks in the west-end community of Cataraqui North, this pristine move-in ready bungalow offers over 2,300 square feet of finished interior living space. You will be impressed with the highly functional layout of this home, as well as the amazing curb appeal, lush landscaping and ultra-inviting front porch and back deck chill zones. Stepping into the main entrance, you are welcomed by a bright, open-concept main level, featuring cozy living room, flowing to the thoughtfully designed kitchen and eating bar, with an abundance of cupboards and counter space. Sliding patio doors off your dining area lead to a beautifully landscaped, fully fenced backyard--complete with a deck, gas BBQ hookup, and a handy garden shed/workshop. To complete the main floor, retreat to your primary master suite oasis and private 3-piece ensuite, or the spacious second bedroom / office. Ultimate daily convenience is not to be under-estimated with an additional 4-piece bathroom and main-floor laundry / mudroom with direct garage access. Downstairs, the incredibly bright lower level with its high ceilings acts as a massive extension of the overall home. It features a sprawling recreation / family room, a large third bedroom with double closets, a large dedicated office space, 3-piece bath with a sleek glass shower, work-out area and your own private sauna for ultimate relaxation! Plenty of room for the creative juices to flow with all of this space available to play in and play with. Complete with central air, central vac, an energy- efficient on-demand water heater, and an attached over-sized single garage -- you won't want to miss this rare west-end gem!

MLS®:
X13676198
Les impôts
$4,768(2026)
Catégorie
Single-Family Home
Style
Bungalow
Ville
Frontenac County
Communauté
42 - City Northwest

Listed By

Royal Lepage Proalliance Realty, Brokerage
Source
PropTX - IDX
Dernière vérification Août 29 2026 à 4:57 PM EDT
Détails sur les salles de bains
Caractéristiques Intérieures
  • Sauna
  • Auto Garage Door Remote
  • Carpet Free
  • On Demand Water Heater
  • Primary Bedroom - Main Floor
Caractéristiques de la propriété
  • Cheminée: Electric
  • Foundation: Concrete
Chauffage et refroidissement
  • Forced Air
  • Central Air
Informations sur les sous-sols
  • Finished
  • Full
Informations sur le pool
  • None
Caractéristiques extérieures
  • Brick
  • Vinyl Siding
  • Toit: Asphalt Shingle
Informations sur les services publics
  • Sewer: Sewer
  • Fuel: Electric
  • Energy: Energy Certificate: No
Garage
  • Attached
Étages
  • 1
Alimenté par Walk Score®
Disclaimer: Copyright 2026 Toronto IDX. All rights reserved. This information is deemed reliable, but not guaranteed. The information being provided is for consumers’ personal, non-commercial use and may not be used for any purpose other than to identify prospective properties consumers may be interested in purchasing. Data last updated 8/29/26 09:57

