
Inscription par: PropTX - IDX / Listed By: Re/Max All-Stars Realty Inc.
55 Golf Club Crescent Kawartha Lakes, ON K0M 1N0
En vigueur
502 498 $ (USD)
HORAIRES DES PORTES OUVERTES
-
OUVERTESSam, Sep 511:00 am - 1:00 pm
Description
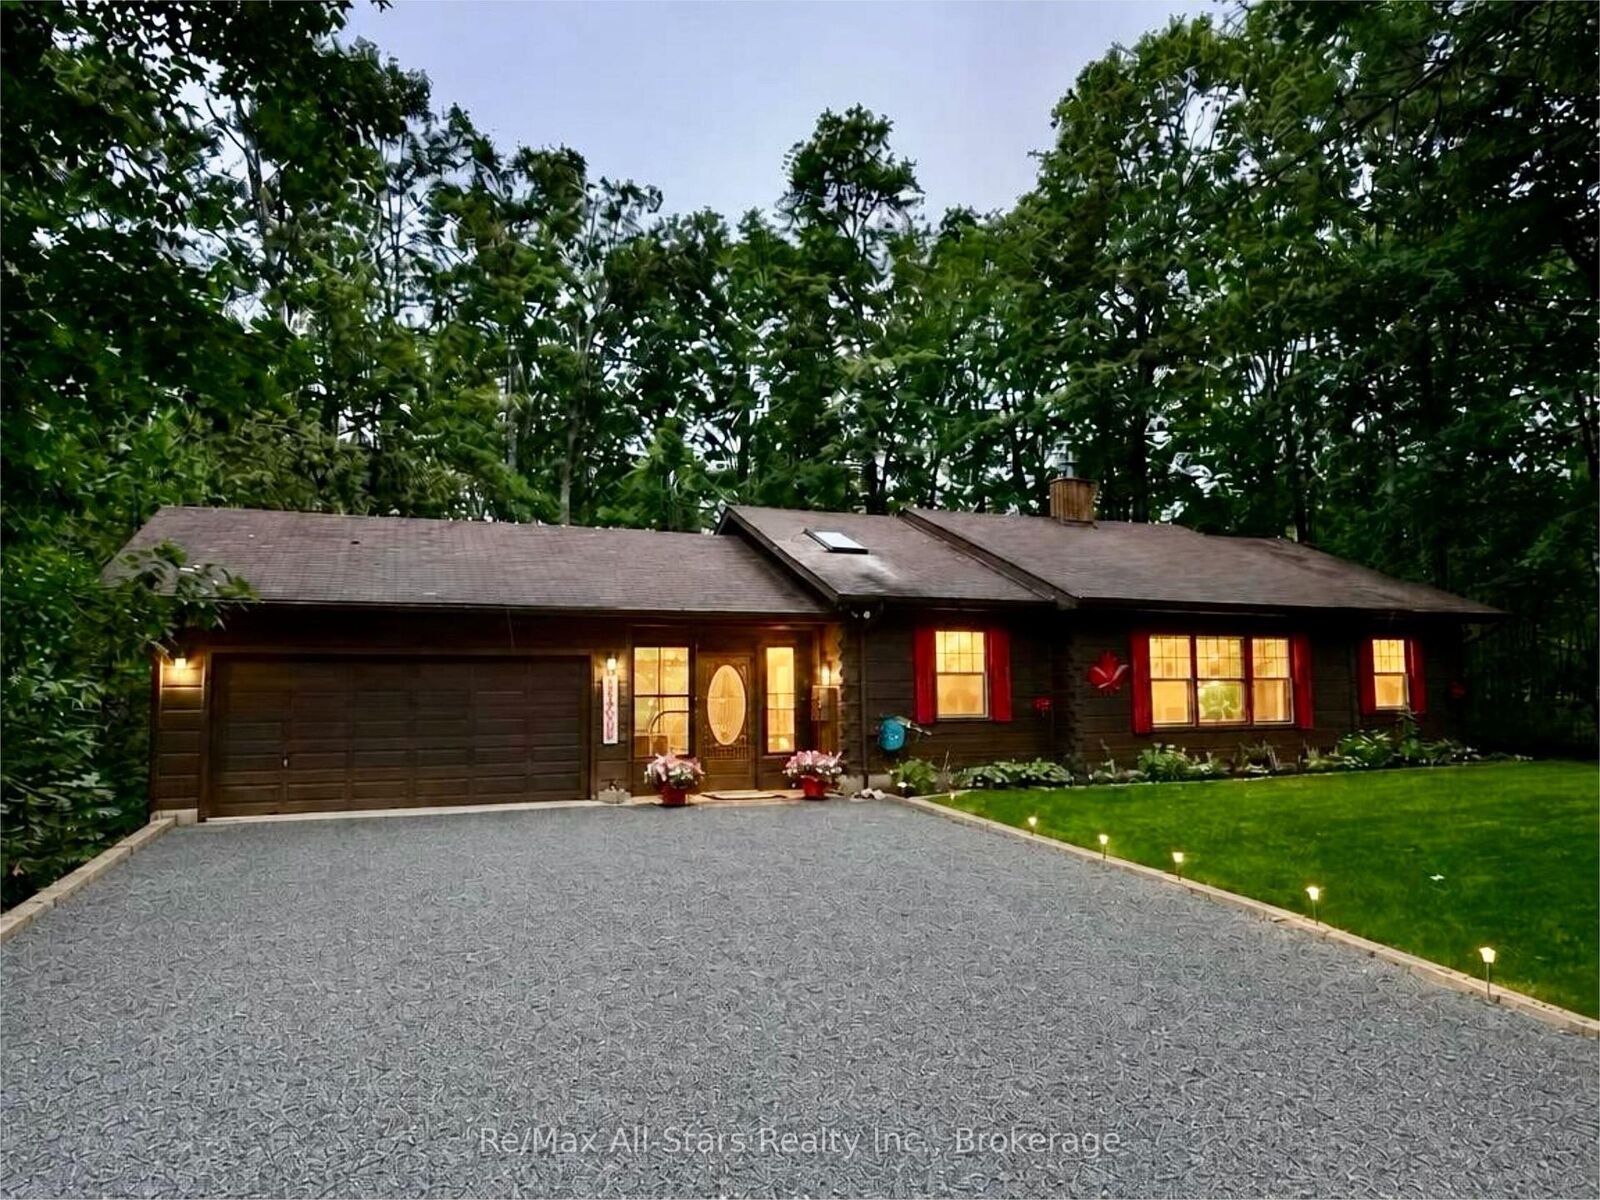
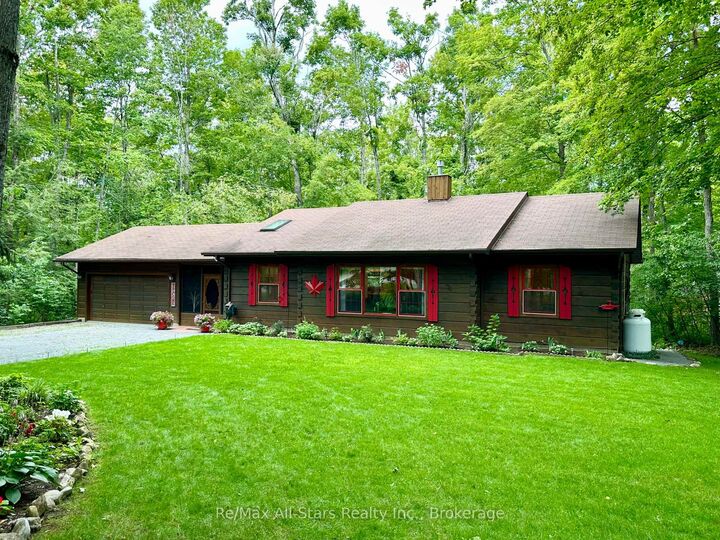
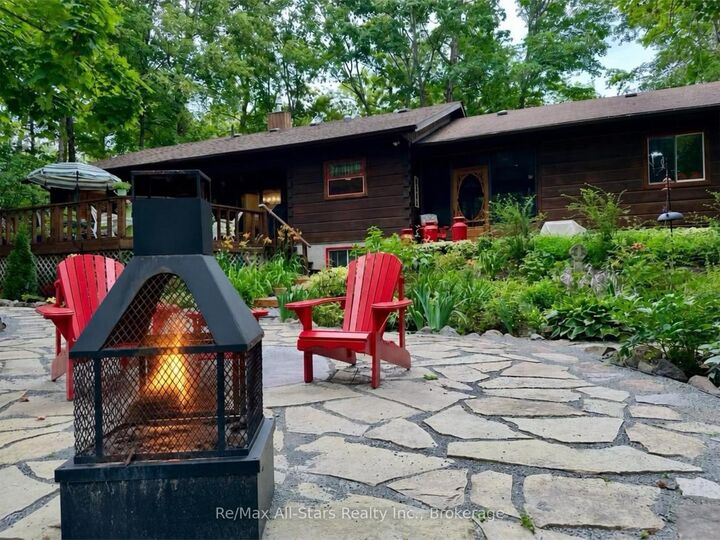
Welcome to this beautifully maintained ranch-style Confederation log bungalow, ideally situated in the sought-after community of Country Club Heights. Set on an impressive, almost one-acre corner lot surrounded by mature trees, this 2-bedroom, 2-bathroom home offers exceptional privacy, character, and beautifully manicured outdoor spaces. The property is enhanced by gorgeous perennial gardens, thoughtfully landscaped grounds, and inviting stone patios that create multiple areas to relax and enjoy the peaceful setting. Inside, new flooring throughout the main level and enclosed breezeway provides a fresh, updated feel. The breezeway conveniently connects the home to the attached double-car garage, complete with a workbench and utility sink, providing excellent space for projects, storage, and everyday functionality. The spacious open-concept living area showcases bright picture windows, soaring cathedral ceilings with exposed beams, and a Napoleon propane fireplace, bringing warmth and character to the heart of the home. The formal dining area features a sliding glass walkout to the large, private rear deck, perfect for outdoor dining and entertaining. The main-floor primary bedroom includes its own full ensuite bath. The finished lower level provides additional living and entertaining space with a generous recreation room.. A fully equipped woodworking shop offers an incredible dedicated space for the hobbyist or carpenter. Located next to Eganridge Resort, Golf Club & Spa on the shores of Sturgeon Lake, this property is just moments from golf, fine dining, spa amenities, and the natural beauty and recreational opportunities the Kawarthas are known for.
MLS®:
X13679992
X13679992
Les impôts
$3,362(2025)
$3,362(2025)
Surface Terrain
0.99 acres
0.99 acres
Catégorie
Single-Family Home
Single-Family Home
Style
Log
Log
Vue
Trees/Woods, Forest
Trees/Woods, Forest
Ville
Kawartha Lakes
Kawartha Lakes
Communauté
Fenelon Falls
Fenelon Falls
Listed By
Re/Max All-Stars Realty Inc.
Source
PropTX - IDX
Dernière vérification Août 29 2026 à 1:10 PM EDT
PropTX - IDX
Dernière vérification Août 29 2026 à 1:10 PM EDT
Détails sur les salles de bains
Caractéristiques Intérieures
- Workbench
- Solar Tube
- Water Treatment
- Water Heater Owned
- Primary Bedroom - Main Floor
Caractéristiques de la propriété
- Cheminée: Living Room
- Cheminée: Propane
- Foundation: Concrete Block
Chauffage et refroidissement
- Baseboard
- Wall Unit(s)
Informations sur les sous-sols
- Finished
- Full
Informations sur le pool
- None
Caractéristiques extérieures
- Log
- Toit: Asphalt Shingle
Informations sur les services publics
- Sewer: Septic
- Fuel: Electric
- Energy: Energy Certificate: No
Garage
- Attached
Stationnement
- Private Double
Historique des prix des annonces
Date
Événement
Prix
% Variation en
$ (+/-)
Août 28, 2026
Prix modifié
699 000 $
-4%
-30 000 $
Disclaimer: Copyright 2026 Toronto IDX. All rights reserved. This information is deemed reliable, but not guaranteed. The information being provided is for consumers’ personal, non-commercial use and may not be used for any purpose other than to identify prospective properties consumers may be interested in purchasing. Data last updated 8/29/26 06:10

